


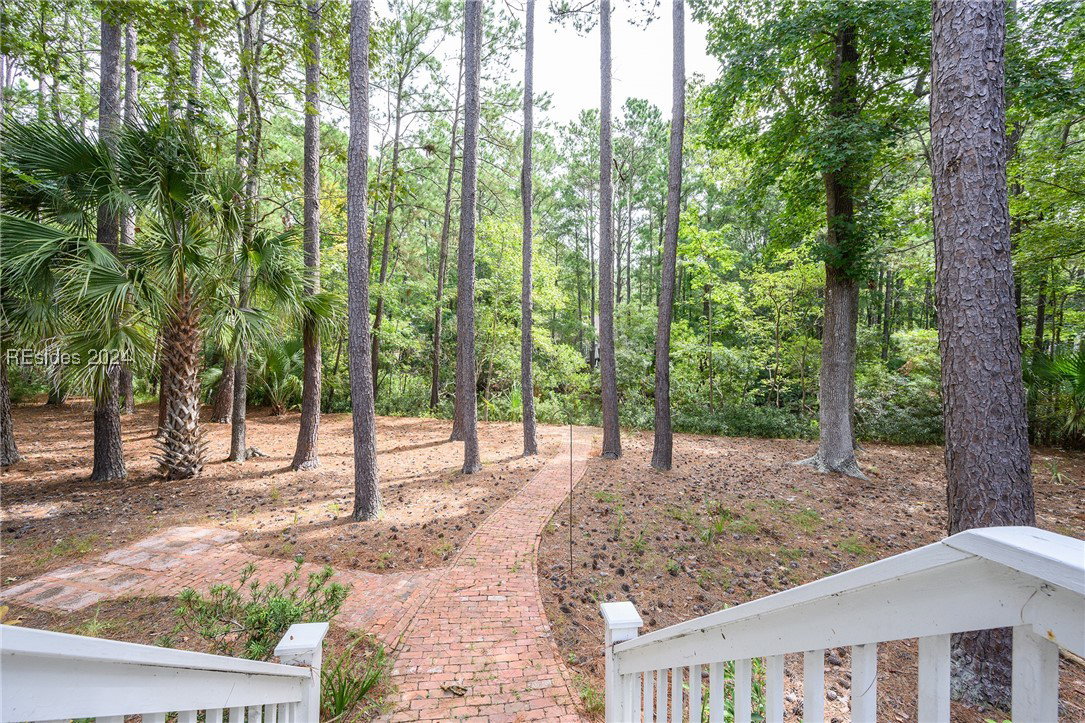


Accessible Lowcountry Living on beautiful Callawassie Island! Located on quiet, desirable Osprey Circle, this well-established home is surrounded by towering pines, palms and classic island charm. This quality constructed home, built by the Tilton Group, offers over 2,700 finished square feet, the flexible layout includes wide-plank flooring, attic foam insulation, crawlspace encapsulation, and remodeled kitchen (2019). New roof 8/2026! The living room with fireplace flows to the dining area, breakfast nook, and screened porch with tranquil lagoon views. Designed for easy, single-level living, the primary suite is privately situated opposite two guest bedrooms. A spacious bonus room with en-suite bath over the garage provides ideal flexspace for guests, office or den. Thoughtfully laid out and ready for personal touches, this home offers space, privacy, and opportunity in one of Callawassie's most sought-after locations. Enjoy renowned Island amenities including golf, tennis, pickleball, fitness center, docks, clubhouse dining, 24-hour gated security, and a vibrant social community, all conveniently located between Hilton Head, Bluffton and Beaufort.
Listing courtesy of Coastal Real Estate Solutions II.

We do not attempt to independently verify the currency, completeness, accuracy or authenticity of the data contained herein. It may be subject to transcription and transmission errors. Accordingly, the data is provided on an “as is” “as available” basis only and may not reflect all real estate activity in the market. © 2026 REsides, Inc. All rights reserved. Certain information contained herein is derived from information, which is the licensed property of, and copyrighted by, REsides, Inc.

/u.realgeeks.media/bluffton/MF_Headshot.png)