
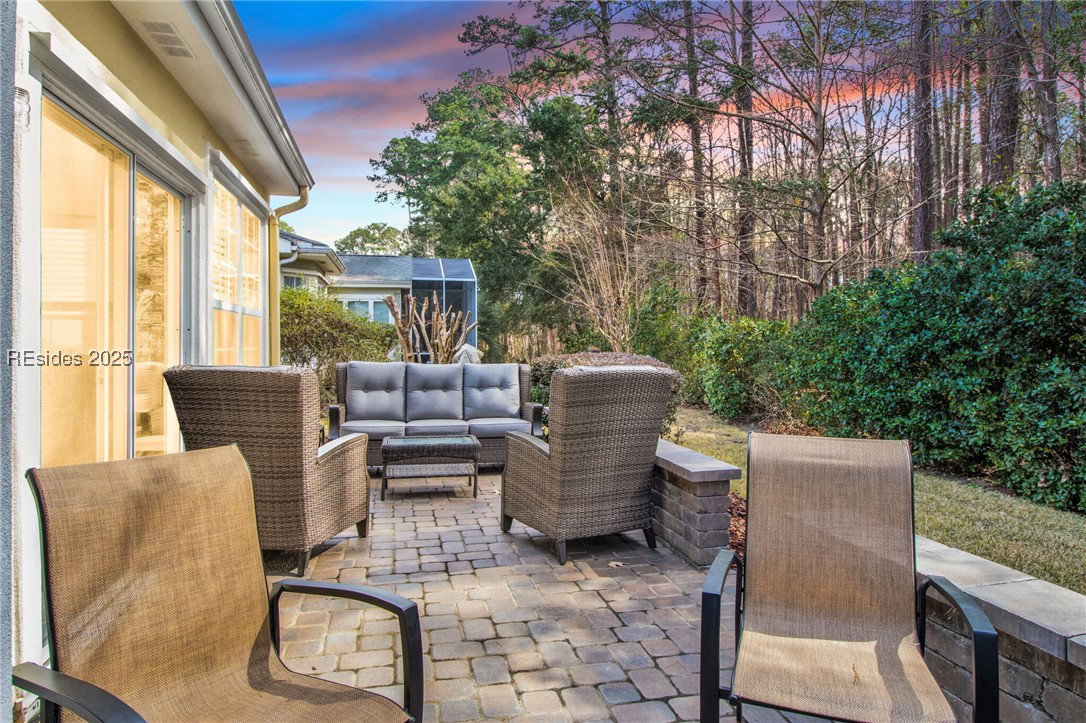


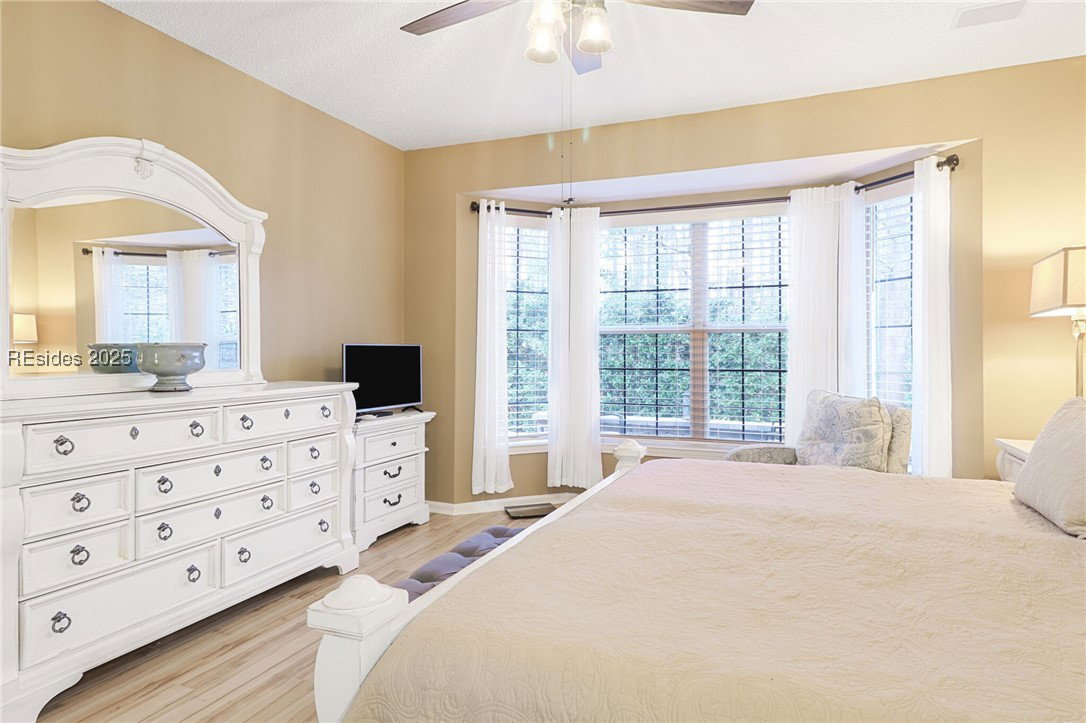


Home is being sold furnished. One of the best locations in Sun City across the street from Town Square. 2-minute walk to the Town Square amenity center. Heather model with 2 bedrooms, 2 bathrooms & den. Carolina room & brick paver patio with courtyard wall leading to the front door. Wood & tile floors throughout. Eat-in kitchen with Silestone counters, updated cabinets, SS appliances, natural gas stove & Thomasville custom-built prep station with full-extension soft-close 24" drawers. Updated light fixtures & fans. Owner's suite with bay window new bathroom vanity with quartz top. 2nd bath with updated vanity & tiled walk-in shower. New blinds, window treatments, & crown molding. Backyard brick paver patio with courtyard wall offers views of the private forest preserve. Enjoy the Sun City lifestyle living on a street of former model homes. Home is being sold furnished.
Listing courtesy of Town Square Realty LLC.

We do not attempt to independently verify the currency, completeness, accuracy or authenticity of the data contained herein. It may be subject to transcription and transmission errors. Accordingly, the data is provided on an “as is” “as available” basis only and may not reflect all real estate activity in the market. © 2026 REsides, Inc. All rights reserved. Certain information contained herein is derived from information, which is the licensed property of, and copyrighted by, REsides, Inc.

/u.realgeeks.media/bluffton/MF_Headshot.png)