


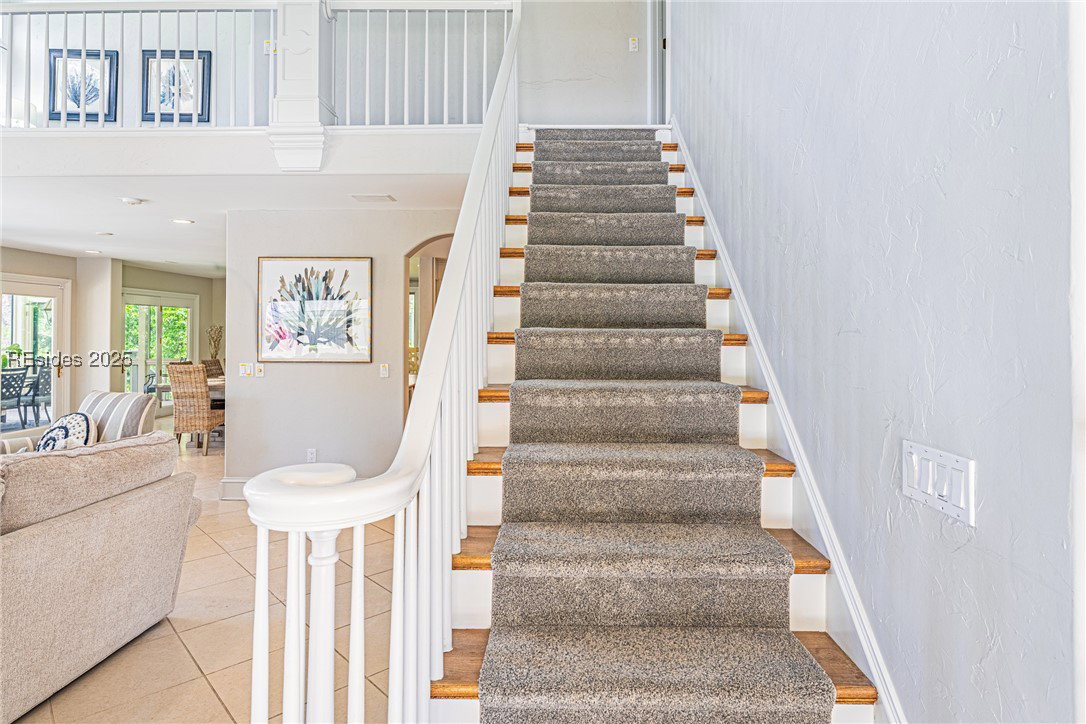




SECOND ROW OCEANFRONT HOME IN THE SOUTH BEACH AREA OF SEA PINES PLANTATION is available to make your dreams come true!!! LOCATION! LOCATION! LOCATION! Living life in the Low Country only MINUTES away from our nationally recognized beach is now a REALITY! This custom built 2nd ROW OCEAN beauty has very close proximity to the beach & to the South Beach Marina area where your ultimate island experiences await. There are soooooo many direct views of the ocean from the multiple levels and balconies! All newly renovated coastal bathrooms give this home a current vibe! Fun local activities include biking, boating, dining, shopping, kayaking, dolphin watching, tennis, pickle ball & MORE! The cathedral ceilings in the living area, travertine floors & open concept living w/outside wrap-around balconies towards the ocean complement the Low Country lifestyle! The kitchen has a Viking stove, newer refrigerator, floating shelves, Italian imported marble countertops & a huge pantry! The entire lowest floor has as much space as you can imagine to store all your beach/pool/bikes and MORE!! During high season you can take the trolley anywhere in Sea Pines so you can park your car and never have to drive while you are visiting. The gorgeous pool has a spa with a water fountain and the pool also has had a heater added to it so you can swim in the pool year round! If you are looking for the perfect house in the PERFECT easy location....you have just found it!
Listing courtesy of Keller Williams Realty.

We do not attempt to independently verify the currency, completeness, accuracy or authenticity of the data contained herein. It may be subject to transcription and transmission errors. Accordingly, the data is provided on an “as is” “as available” basis only and may not reflect all real estate activity in the market. © 2026 REsides, Inc. All rights reserved. Certain information contained herein is derived from information, which is the licensed property of, and copyrighted by, REsides, Inc.

/u.realgeeks.media/bluffton/MF_Headshot.png)