


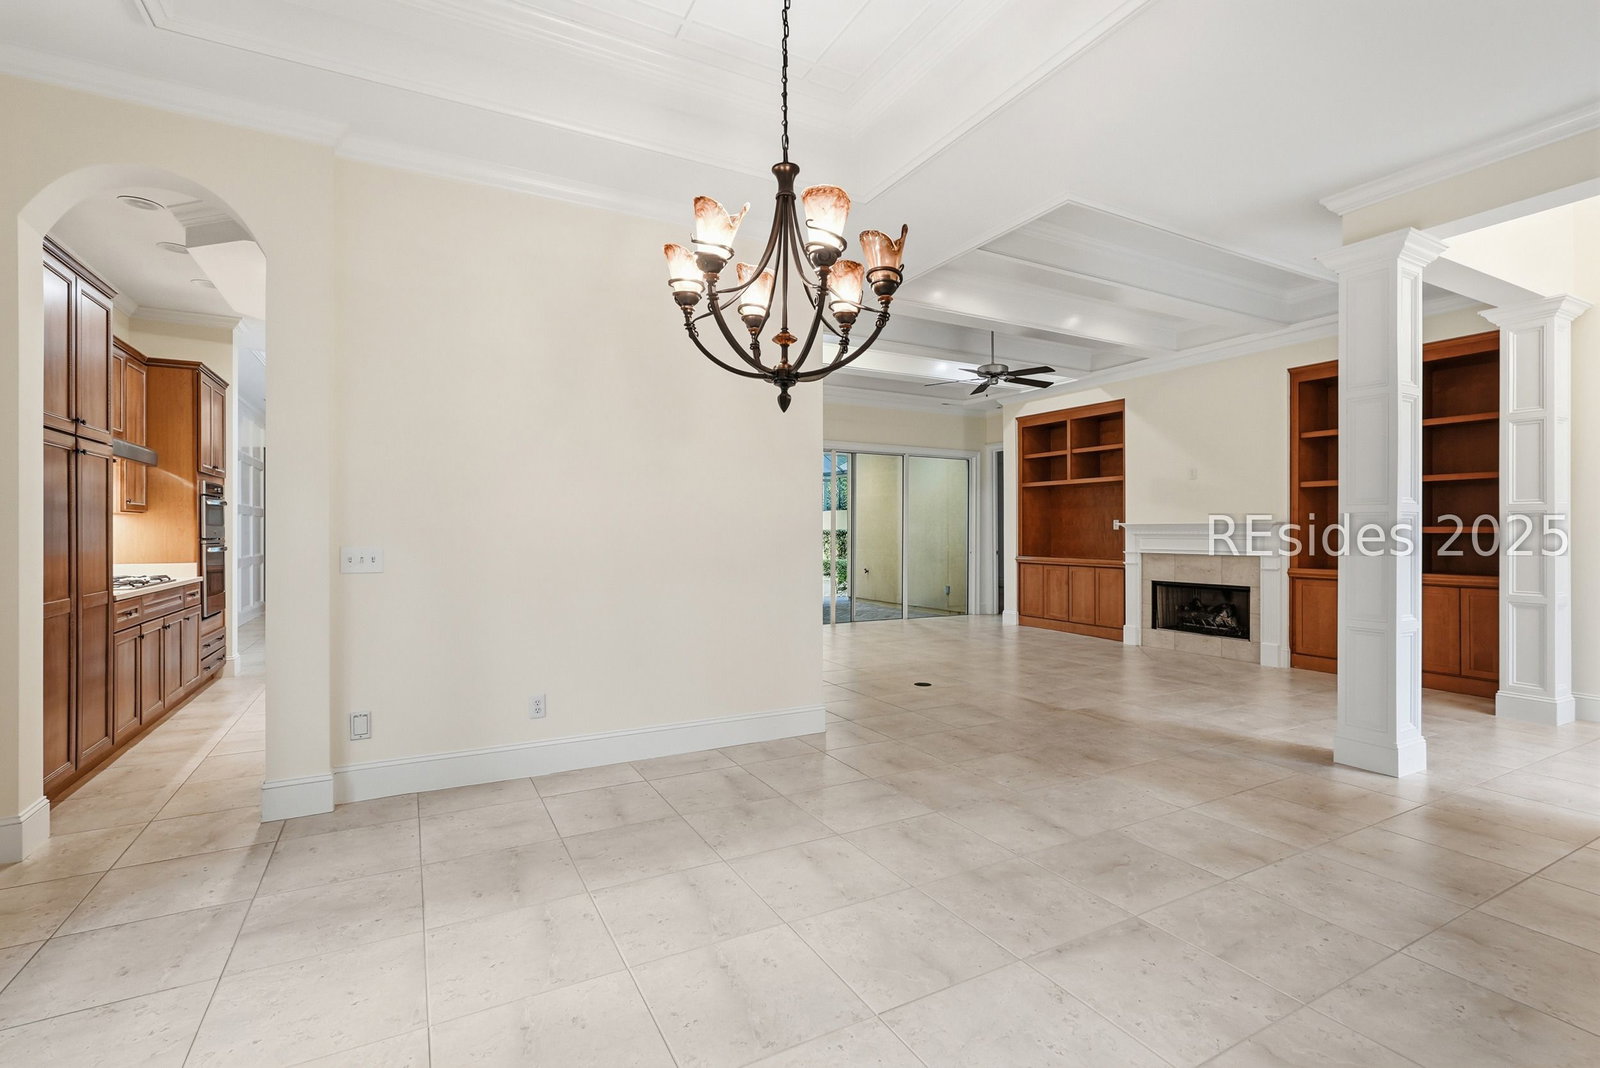


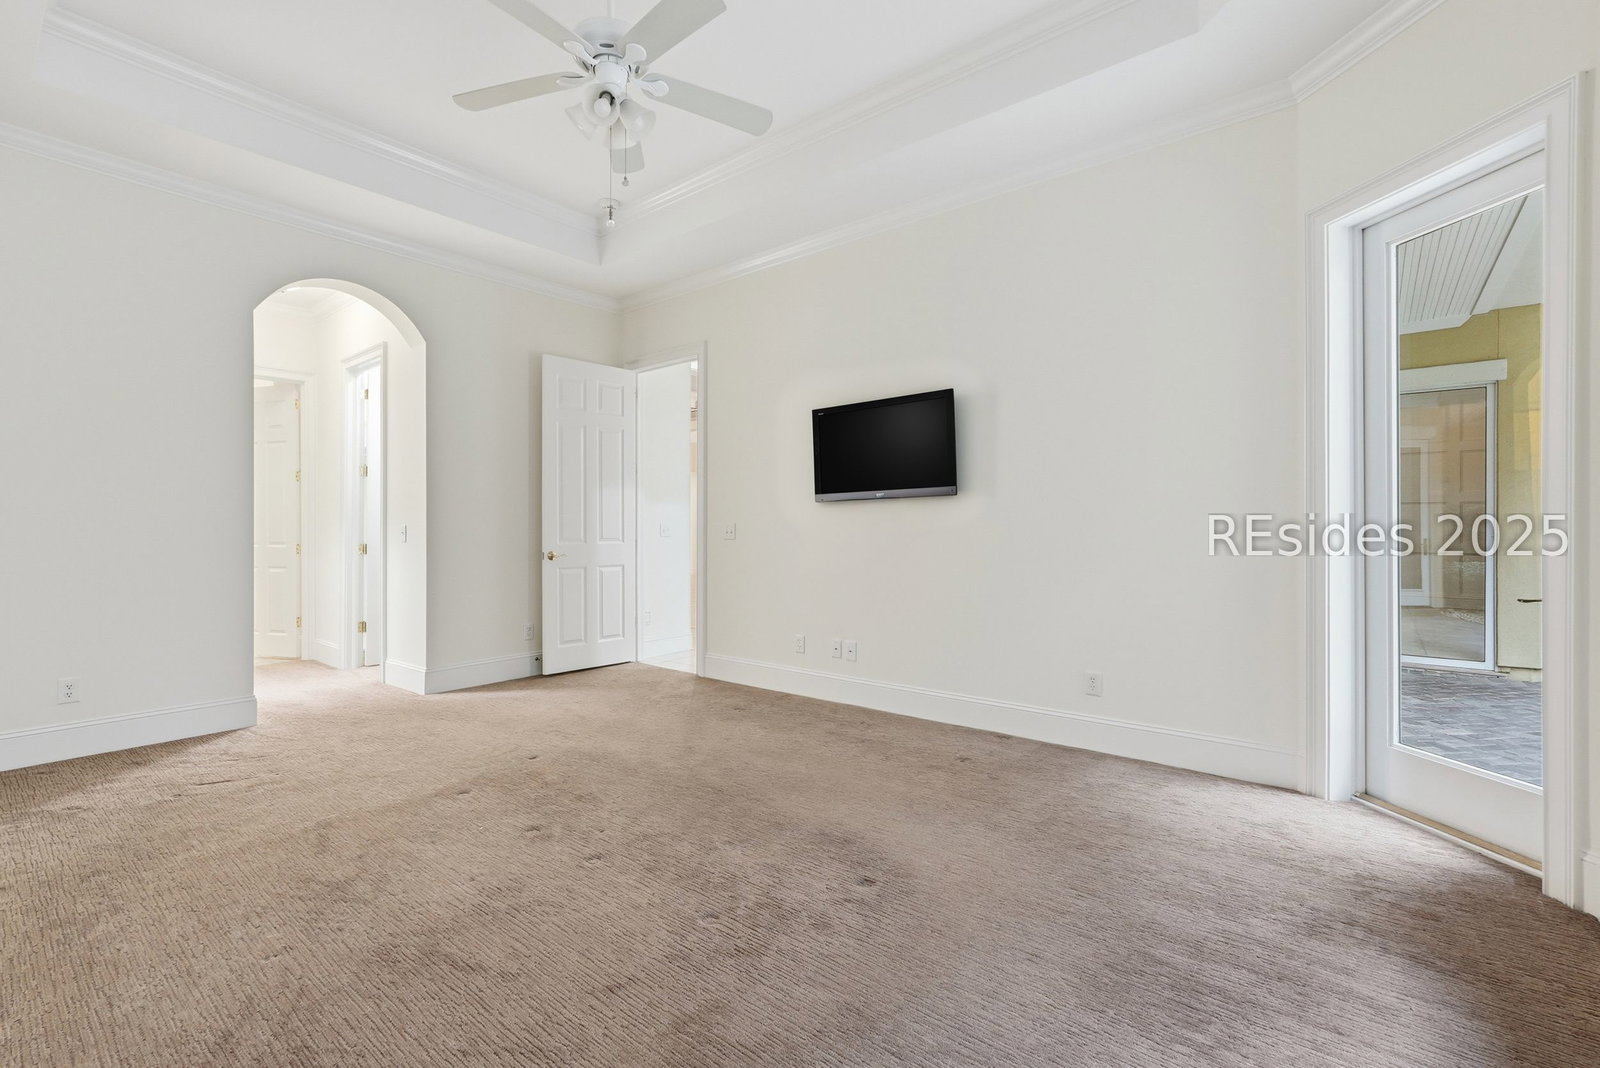





This Berkeley Hall home has been thoughtfully refreshed and is truly move-in ready, with furnishings removed, fresh interior paint, and a professional deep cleaning creating a light, bright, and welcoming atmosphere. Blending timeless Lowcountry architecture with an open, flowing floor plan, the home is designed for effortless everyday living and entertaining.A sun-filled foyer opens to the spacious great room, where custom built-ins and a gas fireplace create a warm focal point. The adjoining kitchen features granite countertops, stainless steel appliances, abundant workspace, and seamless access to the main living areas.Outdoor living is equally inviting with an expansive screened lanai offering a covered dining area, outdoor kitchen, and relaxing spa-perfect for entertaining or unwinding in privacy.The primary suite is a peaceful retreat with dual walk-in closets, a soaking tub, and direct access to the patio. A private office with a full bath and closet provides exceptional flexibility and can easily serve as a fourth bedroom. Two additional guest bedrooms share a well-appointed ensuite bath.Additional features include a spacious laundry room and a two-car garage with a dedicated golf cart bay.Ideal as either a full-time residence or a lock-and-leave getaway, this home offers a carefree lifestyle with landscaping and select exterior maintenance included in the POA fees. Enjoy all that Berkeley Hall has to offer from one of the community's most desirable neighborhoods.Some photographs have been virtually staged.
Listing courtesy of Charter One Realty.

We do not attempt to independently verify the currency, completeness, accuracy or authenticity of the data contained herein. It may be subject to transcription and transmission errors. Accordingly, the data is provided on an “as is” “as available” basis only and may not reflect all real estate activity in the market. © 2026 REsides, Inc. All rights reserved. Certain information contained herein is derived from information, which is the licensed property of, and copyrighted by, REsides, Inc.

/u.realgeeks.media/bluffton/MF_Headshot.png)