


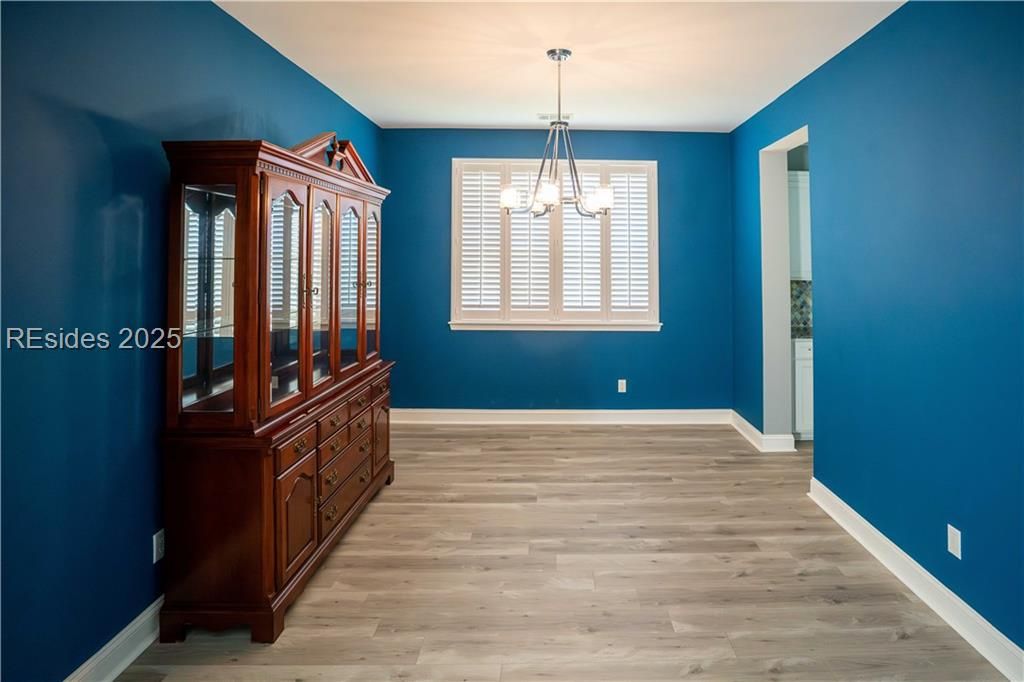


Priced dramatically below comparable new construction and resale Parrot models, this exceptional 3 bedroom home delivers immediate value without the wait, added expense, or disruption of building new. With nearly $90,000 in premium upgrades already completed, buyers can move right in and enjoy features that often aren't included in builder pricing - including upgraded flooring, a chef-inspired kitchen, an extended outdoor living space with gas fire pit, plantation shutters, finished attic and much more. Ideally located in the established Phase I section of Latitude Margaritaville, this home offers mature landscaping, established neighbors, and the peace of mind of no ongoing construction nearby. At the center of the home, the gourmet kitchen is designed for both everyday living and entertaining, featuring roll-out cabinetry, a gas cooktop, wine cooler, and abundant gathering space. The open-concept living and dining areas flow seamlessly to the screened lanai, creating the perfect setting for relaxing evenings and indoor-outdoor living. Step outside to your private backyard retreat with tranquil lagoon views, an extended paver patio, and a cozy gas fire pit - a true upgrade from standard builder-grade outdoor spaces. The spacious primary suite provides a peaceful escape, while two additional bedrooms offer flexibility for guests, a home office, or hobbies.
Listing courtesy of Berkshire Hathaway HomeServices Hilton Head Bluffton Realty.

We do not attempt to independently verify the currency, completeness, accuracy or authenticity of the data contained herein. It may be subject to transcription and transmission errors. Accordingly, the data is provided on an “as is” “as available” basis only and may not reflect all real estate activity in the market. © 2026 REsides, Inc. All rights reserved. Certain information contained herein is derived from information, which is the licensed property of, and copyrighted by, REsides, Inc.

/u.realgeeks.media/bluffton/MF_Headshot.png)