


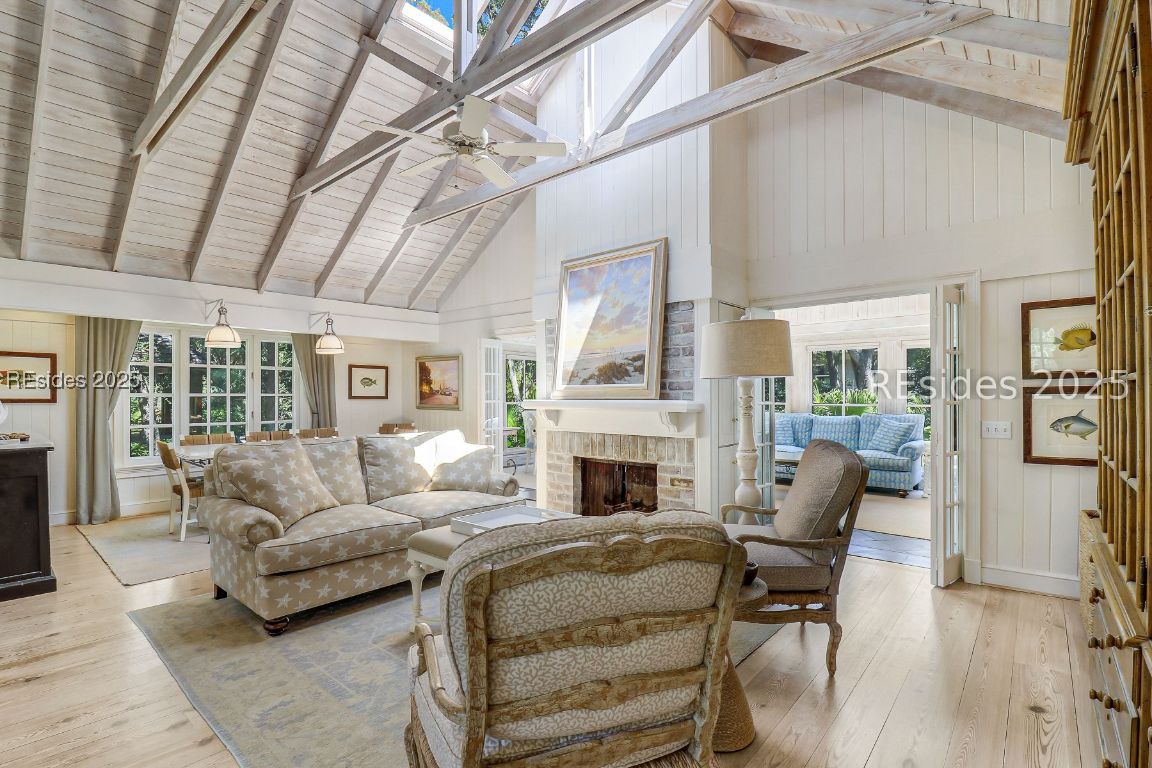


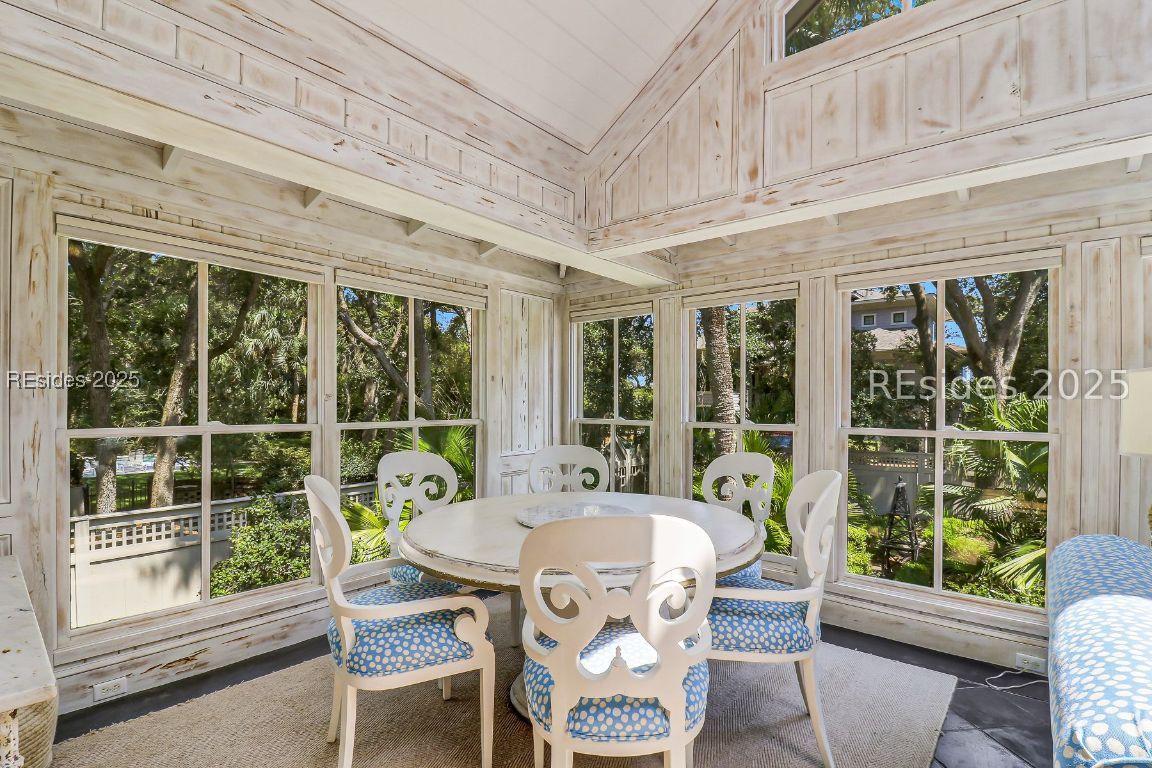


Welcome to 30 E Beach Lagoon, a stunningly remodeled Oceanfront home located on one of Sea Pines most prestigious streets. Rarely does a property blend luxury, charm, and location this seamlessly. Designed with timeless coastal elegance, this home offers an exceptional lifestyle, 5 bedrooms, 5 baths, and just steps from your private deeded beach access. Inside, soaring vaulted ceilings with exposed beams, a masonry brick fireplace, and wide-plank wood floors create a warm, inviting atmosphere. The kitchen features high-end natural wood cabinetry, sleek countertops, and stainless steel appliances ideal for entertaining or quiet mornings at home. The main house flows beautifully into a spacious living area filled with natural light, while the private, attached guest house offers flexibility for hosting friends or extended family. The primary suite features a private deck with peekaboo ocean views and easy access via the in-home elevator. Outside, enjoy your own private pool surrounded by lush, mature landscaping, creating a serene retreat that feels both secluded and coastal. The home also includes a two-car garage and has never been used as a rental, offering pristine condition and pride of ownership. Whether you're searching for a luxury second home or a high-performing short-term rental, 30 E Beach Lagoon delivers on all fronts location, design, and lifestyle all within the gates of Sea Pines Resort.
Listing courtesy of Charter One Realty.

We do not attempt to independently verify the currency, completeness, accuracy or authenticity of the data contained herein. It may be subject to transcription and transmission errors. Accordingly, the data is provided on an “as is” “as available” basis only and may not reflect all real estate activity in the market. © 2026 REsides, Inc. All rights reserved. Certain information contained herein is derived from information, which is the licensed property of, and copyrighted by, REsides, Inc.

/u.realgeeks.media/bluffton/MF_Headshot.png)