


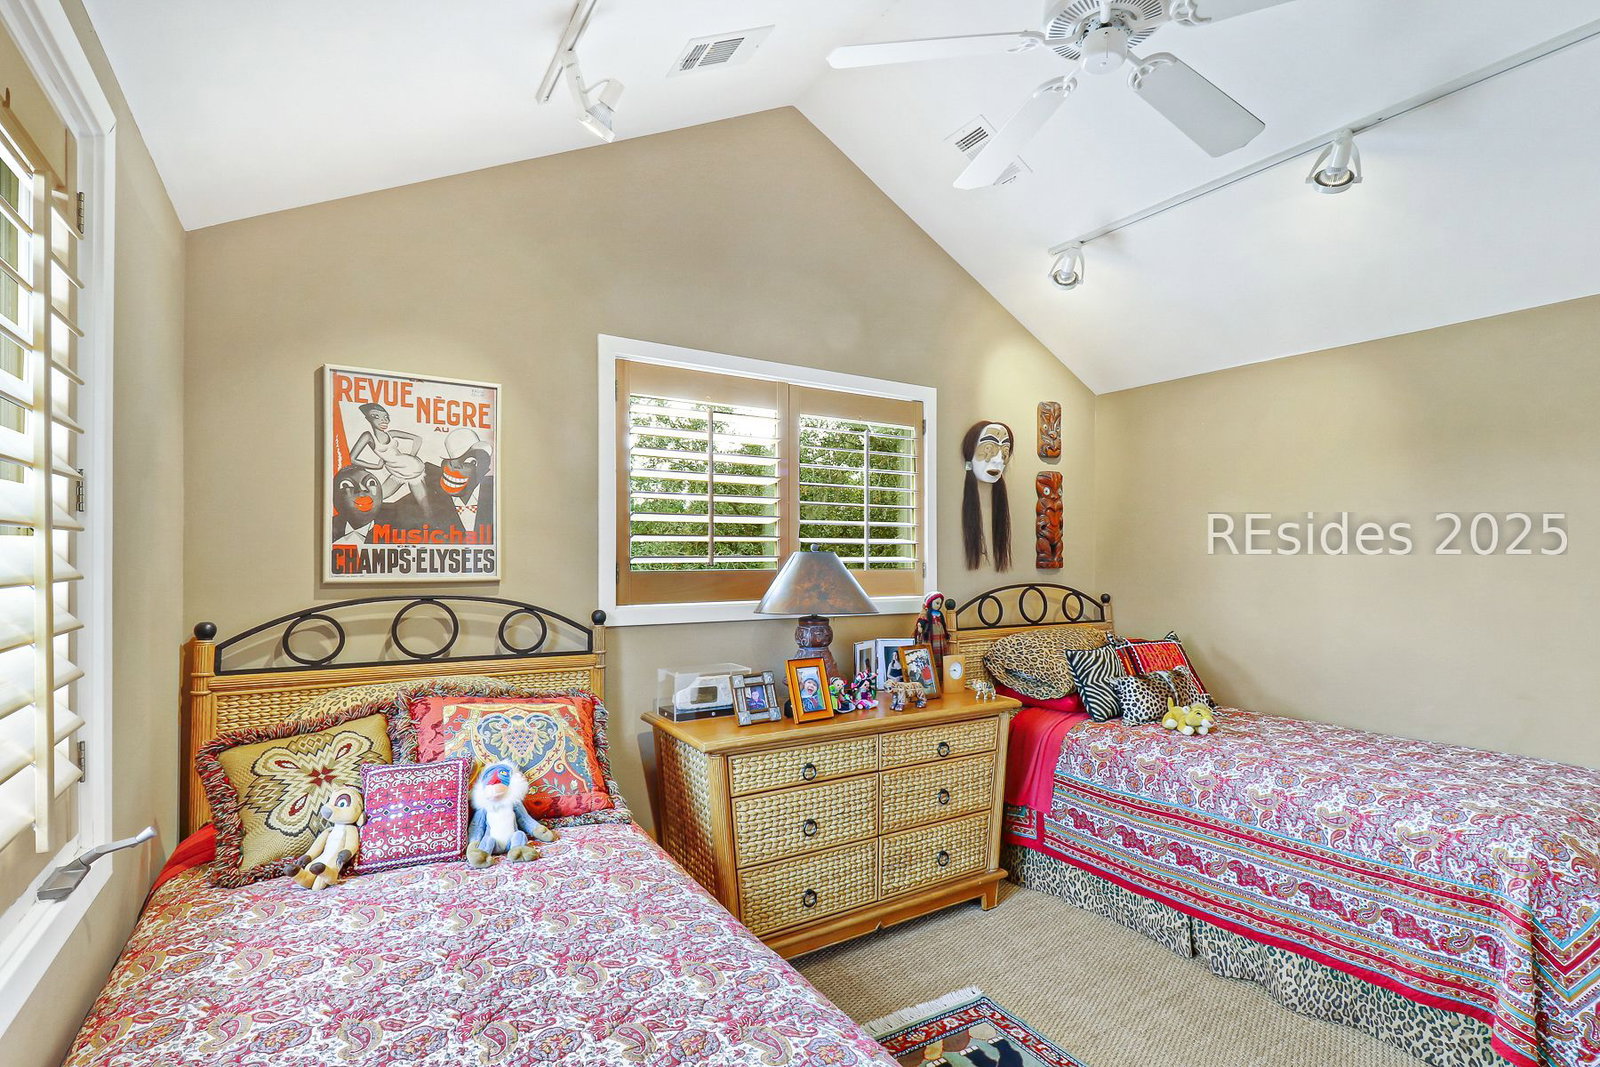


This sophisticated Marsh Island turn-key home offers a perfect floor plan and a gorgeous stunning marsh-wrapped view of the free-form pool with a large Stone Works designed surround. The numerous first-class updates in this home, its meticulous care, and only part-time occupancy by the owners add to its endless appeal. Enter into an atrium that opens to the great room and dining area with soaring ceiling, and the kitchen and breakfast area. This magazine-worthy kitchen offers extensive Poggen Pohl cabinets, SubZero refrigerator, Wolf Microwave and cook top, double ovens, Madagascar marble counters, and a laundry/pantry room with wine racks and a wine refrigerator. Also located on the first floor are a separate office and the primary suite. Over the garage is a large bonus room. Off the foyer soars a modern staircase and balcony with stainless handrails and balusters leading to the 3 guest rooms. There is a 220 volt EV charger in the garage. Enjoy the exclusive and coveted Marsh Island residential neighborhood, with close access to Sea Pines Country Club and all that Sea Pines offers.
Listing courtesy of Sea Pines Real Estate South Beach.

We do not attempt to independently verify the currency, completeness, accuracy or authenticity of the data contained herein. It may be subject to transcription and transmission errors. Accordingly, the data is provided on an “as is” “as available” basis only and may not reflect all real estate activity in the market. © 2026 REsides, Inc. All rights reserved. Certain information contained herein is derived from information, which is the licensed property of, and copyrighted by, REsides, Inc.

/u.realgeeks.media/bluffton/MF_Headshot.png)