

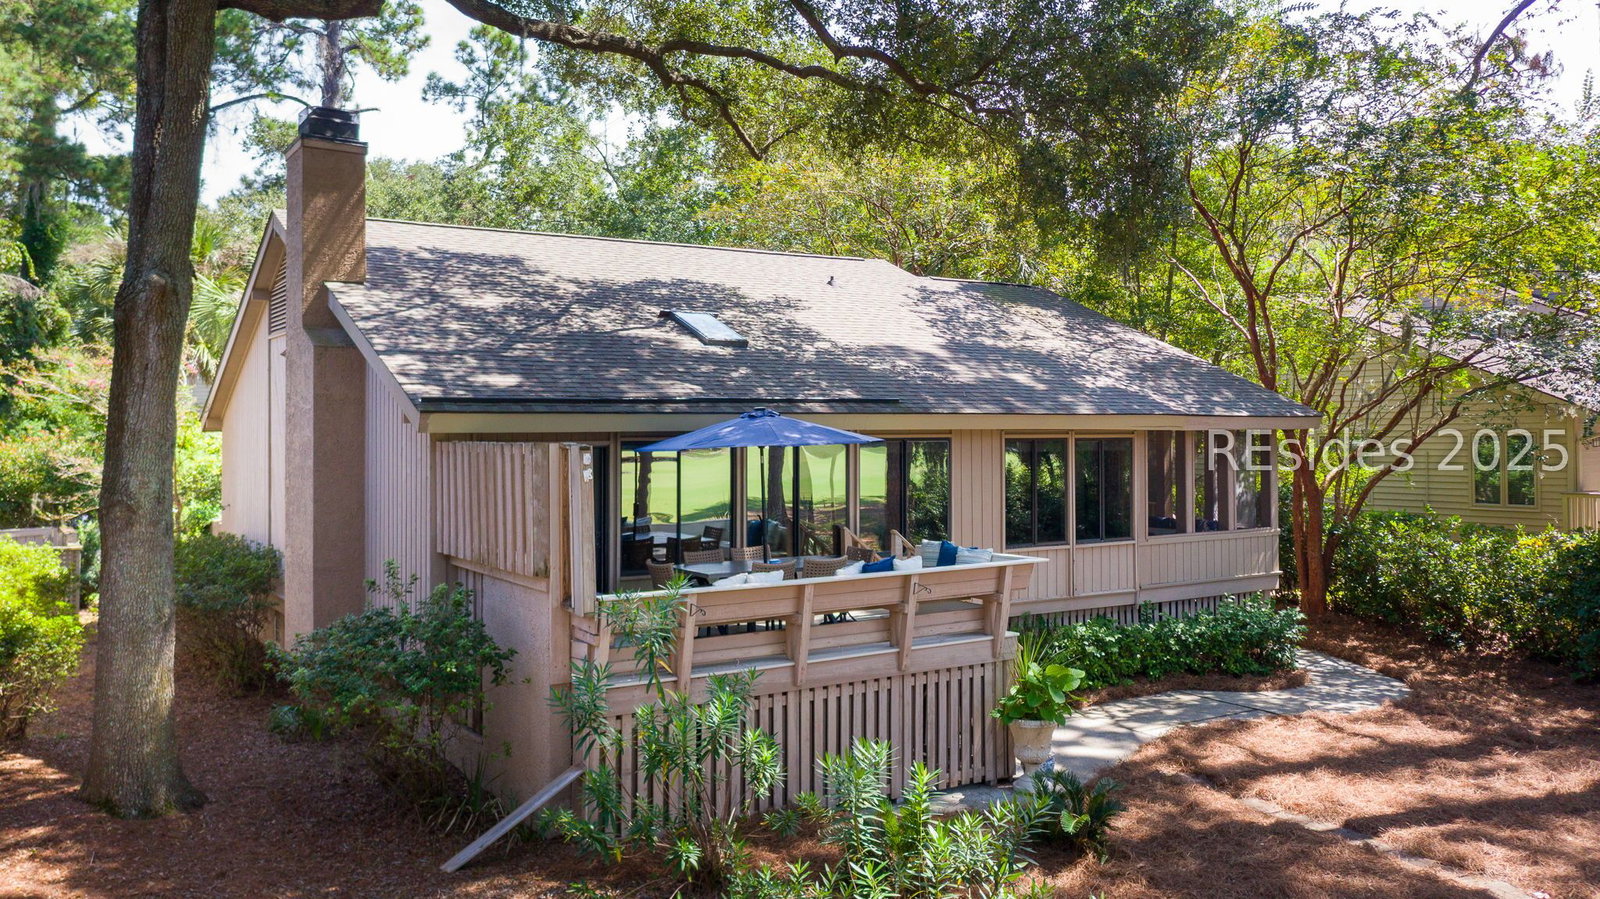


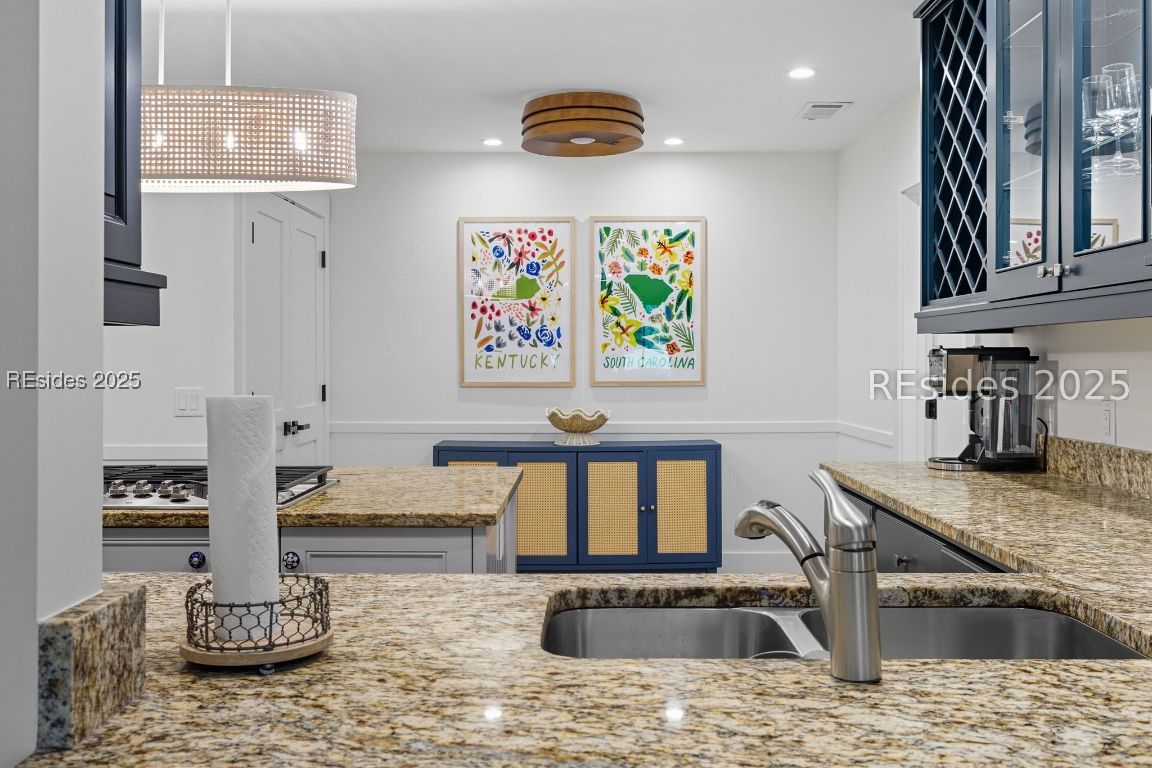


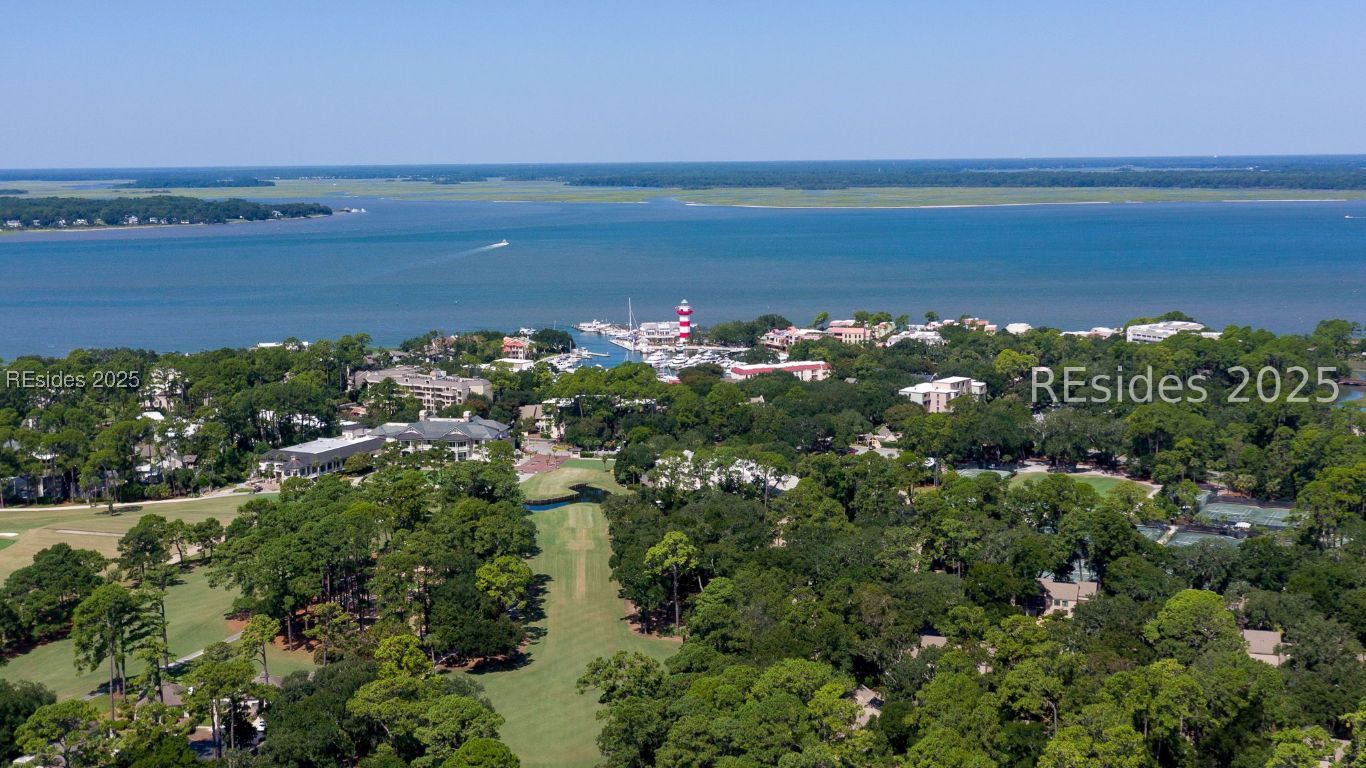


Location, location! Overlooking the 2nd fairway of the world-famous Harbour Town Golf Links, this beautifully renovated 4-bedroom, 4-bath home offers the perfect Sea Pines lifestyle. Enjoy front-row views of the Heritage Classic Golf Tournament right from your backyard. Walk around the corner to Sea Pines Center to for dinner. Walk to the Harbor Town Pool in 5 minutes. The Beach Club is reached in no time by hopping on the Trolley at the stop right around the corner; or take a bike on the leisure trails. Recently renovated from top to bottom, the home feels brand new with fresh paint, all-new trim, doors, flooring, lighting and new furniture throughout. The Chef's Kitchen features a brand-new GE gas range with a downdraft and a new GE Refrigerator; a new HVAC system plus all-new duct work provides year-round comfort. Each bedroom has its own full bath, creating the perfect setup for family and guests. Only used as a 2nd home right now, rental projections are $98,800/year. Whether this will be your primary home, vacation retreat, or rental investment, it has a winning combo of modern updates, timeless comfort, and one of the most desirable locations in Hilton Head.
Listing courtesy of Keller Williams Realty.

We do not attempt to independently verify the currency, completeness, accuracy or authenticity of the data contained herein. It may be subject to transcription and transmission errors. Accordingly, the data is provided on an “as is” “as available” basis only and may not reflect all real estate activity in the market. © 2026 REsides, Inc. All rights reserved. Certain information contained herein is derived from information, which is the licensed property of, and copyrighted by, REsides, Inc.

/u.realgeeks.media/bluffton/MF_Headshot.png)