


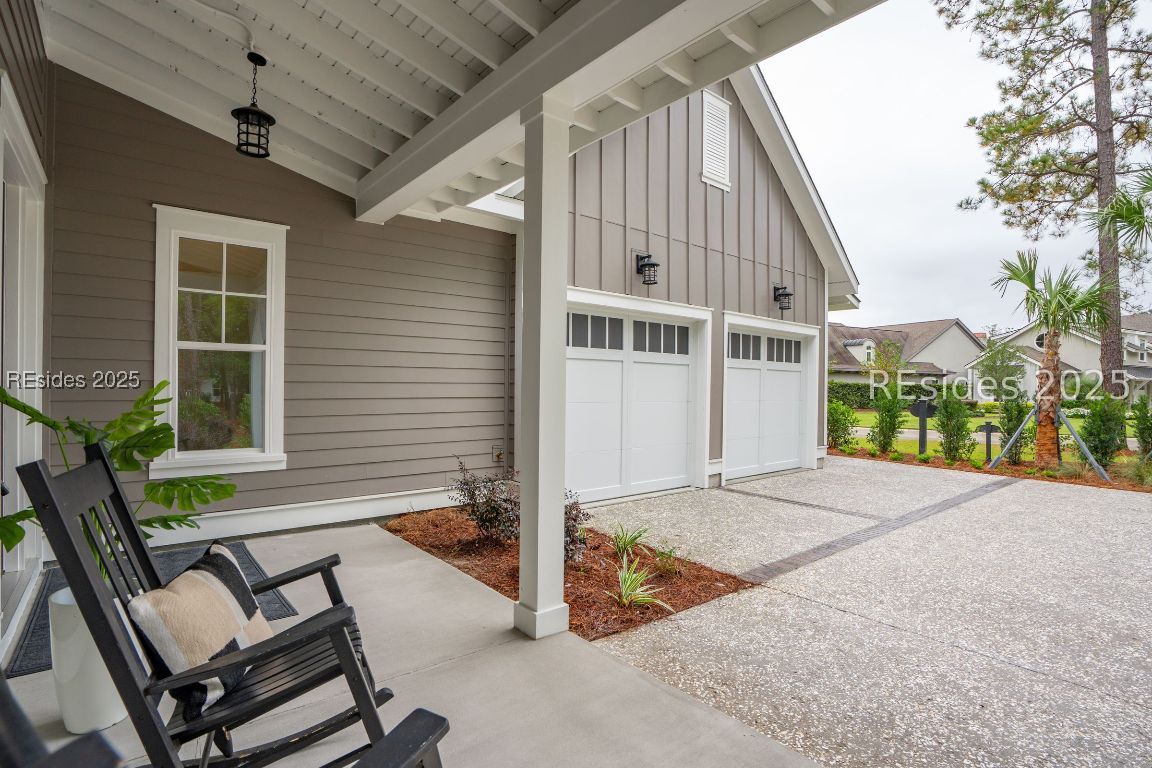


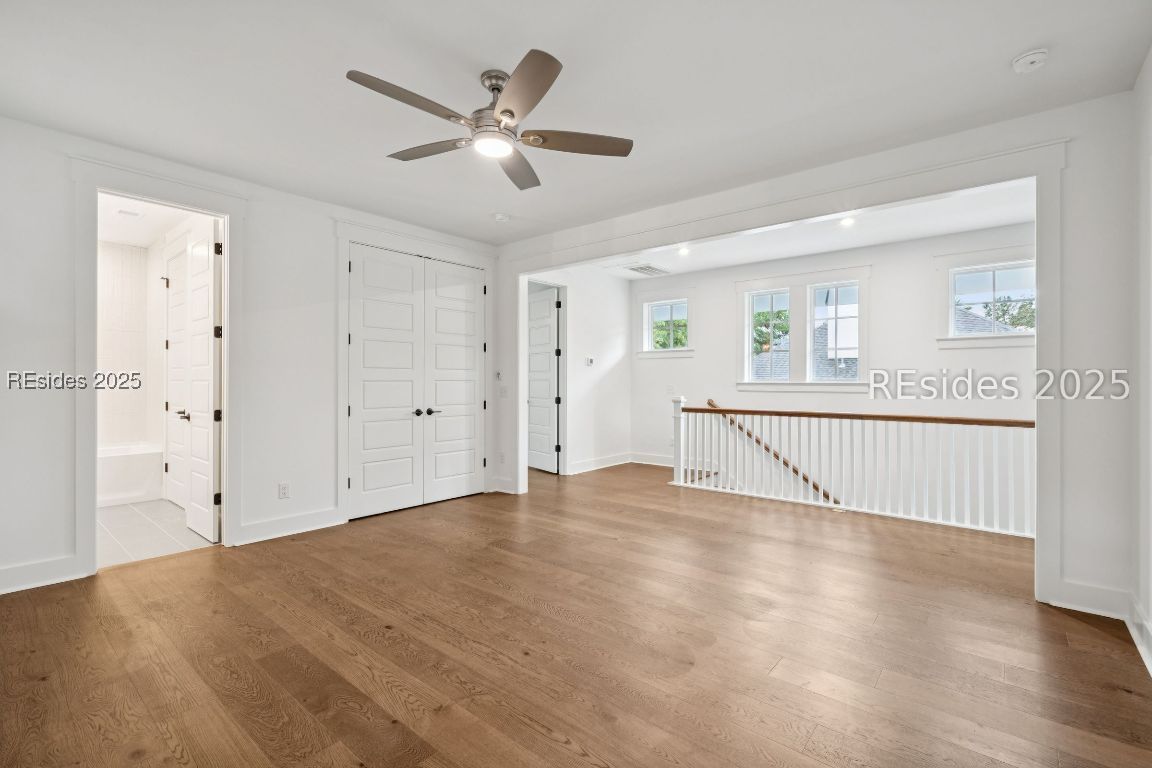


Brand-new construction completed December 2025 in the heart of Berkeley Hall. This Magnolia A Elevation at 80 Clifton Drive offers 3,761 square feet of thoughtfully designed living space with 4 bedrooms, 4 full baths, and a powder room. The two-story layout features an open, light-filled floor plan ideal for both everyday living and entertaining, with beautifully appointed finishes throughout and generous bedroom suites for family and guests. Located within Berkeley Hall, a prestigious gated golf community in Bluffton, residents enjoy two championship golf courses, a world-class fitness center and spa, racquet sports, tennis, resort-style pool, dining, and a deep-water dock. Just minutes from Old Town Bluffton, Hilton Head Island, and Savannah. Move-in ready. Exceptional value. An outstanding opportunity to own new construction in Berkeley Hall.
Listing courtesy of Sea Glass SC, LLC.

We do not attempt to independently verify the currency, completeness, accuracy or authenticity of the data contained herein. It may be subject to transcription and transmission errors. Accordingly, the data is provided on an “as is” “as available” basis only and may not reflect all real estate activity in the market. © 2026 REsides, Inc. All rights reserved. Certain information contained herein is derived from information, which is the licensed property of, and copyrighted by, REsides, Inc.

/u.realgeeks.media/bluffton/MF_Headshot.png)