


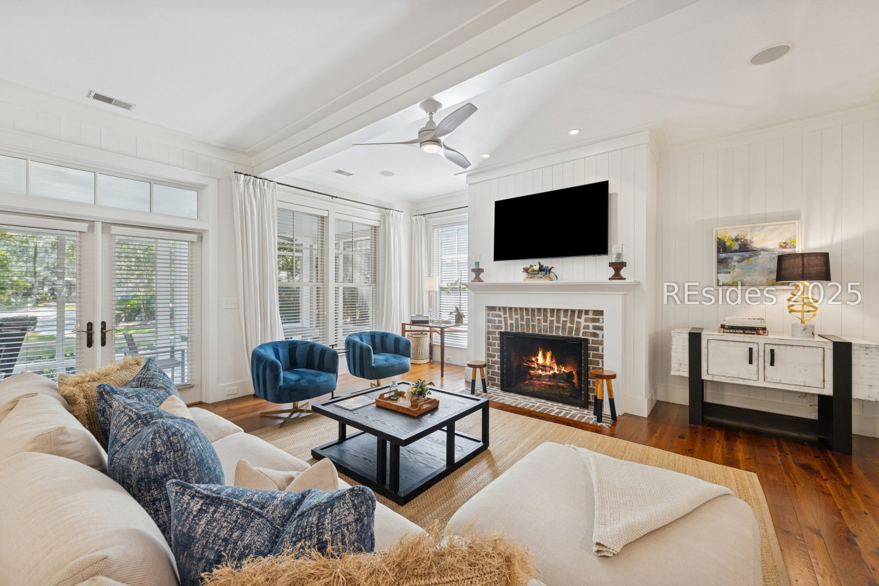

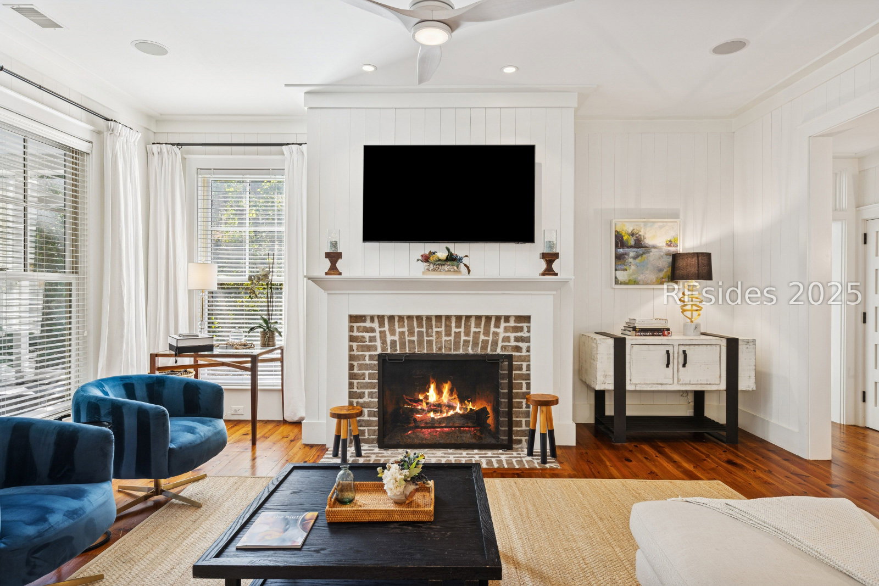


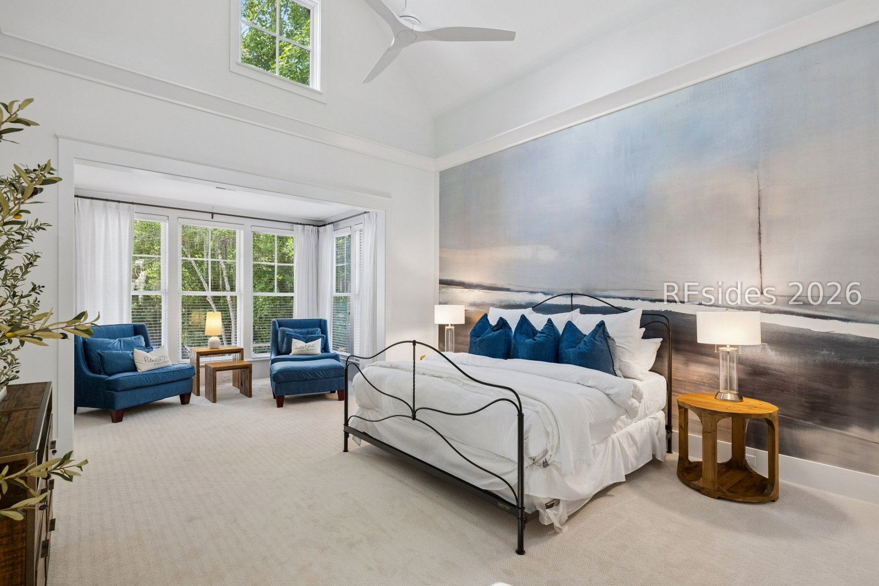


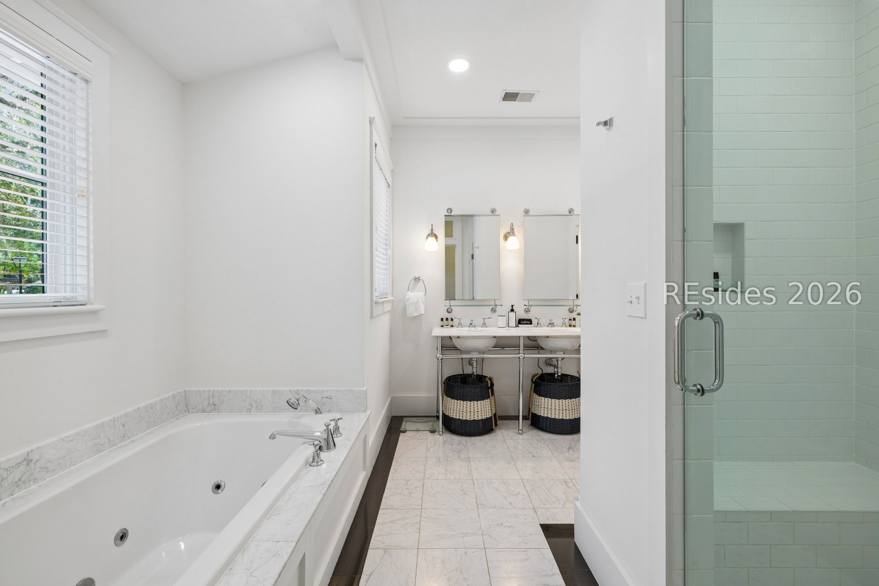


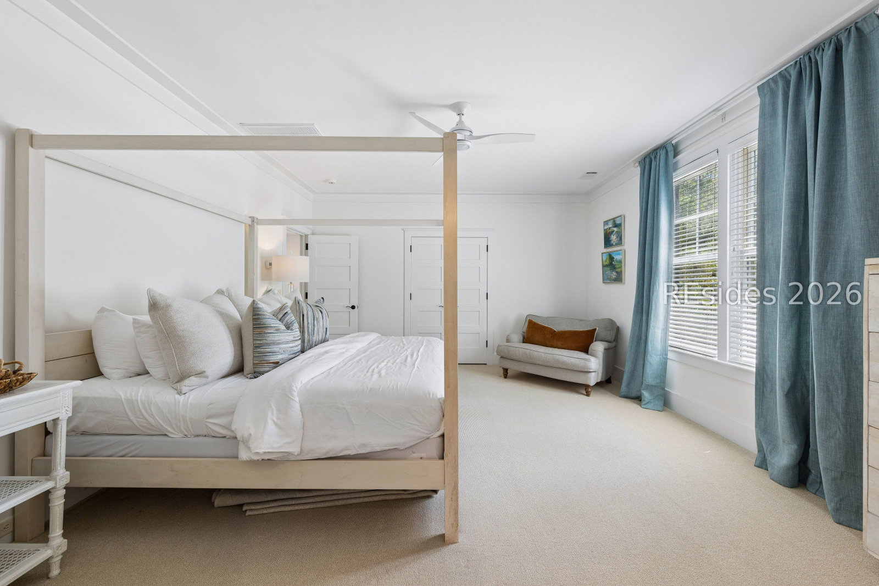
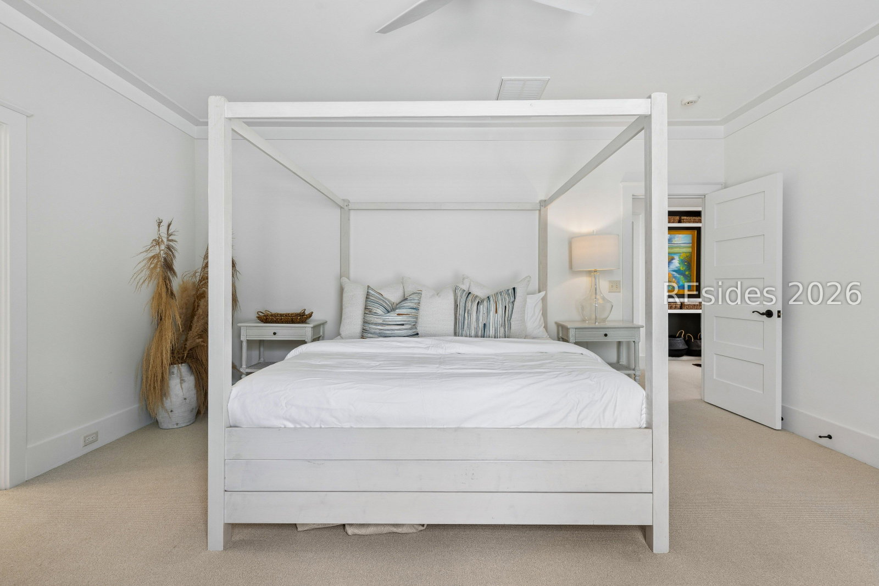


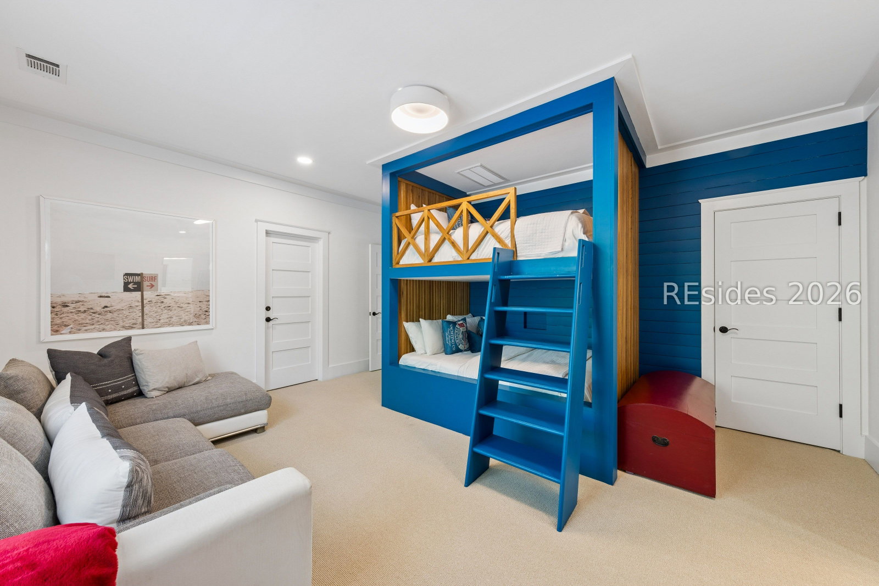


As part of Palmetto Bluff's short-term rental program, this property offers owners the opportunity to offset carrying costs while enjoying access to world-class amenities. Situated in the heart of West Wilson Village, this 3 bdrm 3.5 bath residence offers the perfect blend of Lowcountry elegance. Designed with both comfort and style in mind, the home welcomes guests with an open, light-filled layout featuring heart pine floors, shiplap detailing, and a cozy fireplace - an ideal backdrop for family gatherings or entertaining friends after a day of enjoying Palmetto Bluff. The newly renovated gourmet kitchen, complete with Subzero & Wolf appliances, farmhouse sink, and oversized island, makes hosting effortless. Indoor living flows seamlessly outdoors to the screened porch, where a second fireplace allows for year around enjoyment. The primary suite provides a tranquil retreat with vaulted ceilings and a private sitting area, while a versatile upstairs loft and two additional guest suites with en-suite baths ensure comfort and privacy for guests.
Listing courtesy of Charter One Realty.

We do not attempt to independently verify the currency, completeness, accuracy or authenticity of the data contained herein. It may be subject to transcription and transmission errors. Accordingly, the data is provided on an “as is” “as available” basis only and may not reflect all real estate activity in the market. © 2026 REsides, Inc. All rights reserved. Certain information contained herein is derived from information, which is the licensed property of, and copyrighted by, REsides, Inc.

/u.realgeeks.media/bluffton/MF_Headshot.png)