


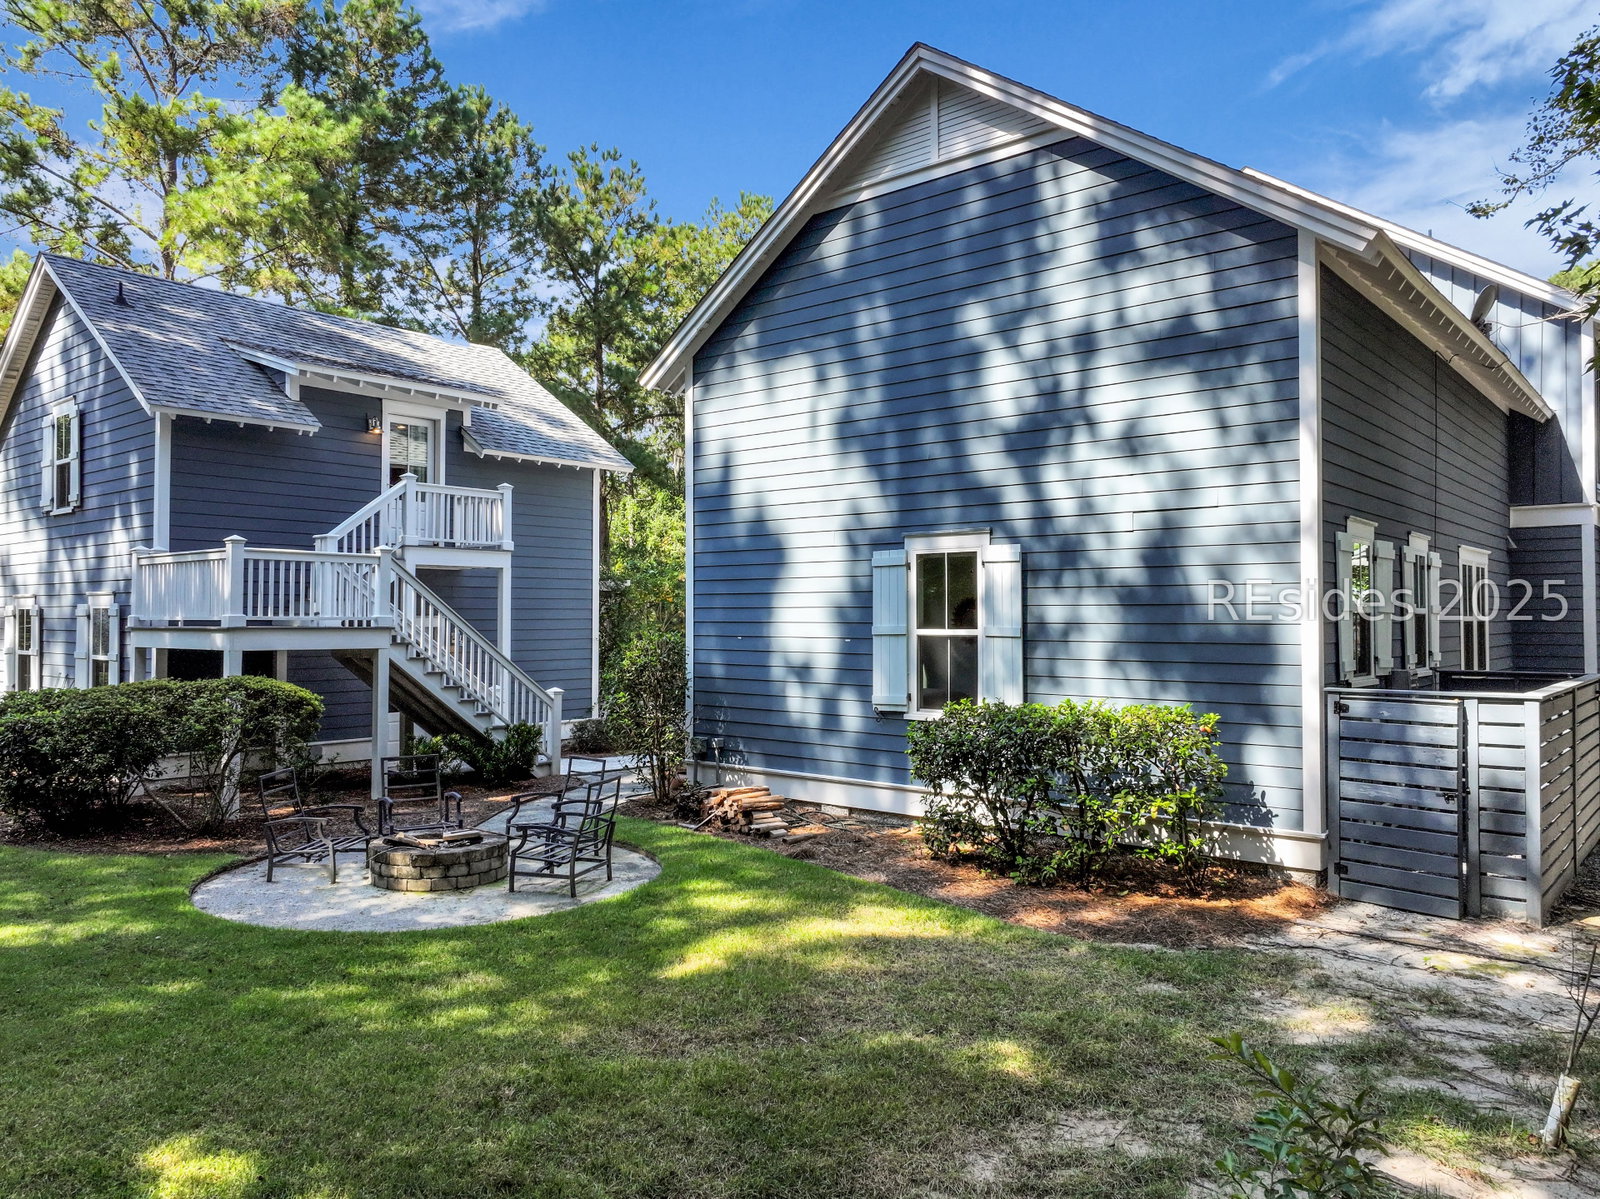


Welcome to 2 Oldfield Village Road a striking Lowcountry residence designed by Pearce Scott and built by FrontLight Building Co. This former model home offers over 3450 of heated square feet of refined living space, plus 700+ square feet of unfinished area ready to become your next signature space. Motivated seller is currently offering a $25,000 concession towards re-painting the home. Pick your preferred color and put your thumbprint on this amazing home. Set back from the road for privacy, the home welcomes you with a classic wraparound porch extending from the west to the south, flowing seamlessly into a screened porch with generous outdoor dining space-perfect for enjoying the Lowcountry lifestyle year-round. Inside, the first floor impresses with a 350-square-foot living room anchored by a tabby-covered gas fireplace. The heart of the home is the expansive 520-square-foot kitchen and dining area, stretching from the north wall to the screened porch. Ten-foot ceilings and oversized windows fill the space with natural light, creating a warm, inviting setting for everyday living and entertaining. Tucked away at the rear of the home, the primary suite offers exceptional privacy with dual walk-in closets and a spa-inspired bath featuring dual vanities, a soaking tub, and a walk-in shower. A thoughtfully designed laundry room with extra cabinetry and a work sink sits conveniently between the kitchen and primary suite.Upstairs, three additional bedrooms provide flexible living options. The nearly 240-square-foot second bedroom functions beautifully as a second primary suite with its own en suite bath. Bedrooms three and four share a third full bath, while bedroom four connects to the 700+ square feet of unfinished space, ideal for a golf simulator, fitness room, office, or creative studio. The 2.5-car garage includes a full guest suite with kitchenette, bath, and spacious sleeping and sitting areas, making it perfect for visitors or multi-generational living.Set on a private 0.53-acre lot, the outdoor spaces are designed for both relaxation and recreation, featuring raised planting beds, a firepit, and ample room for outdoor games. The backyard borders Oldfield Club Association land, ensuring enduring privacy and protected views. This exceptional home blends thoughtful design, flexibility, and timeless Lowcountry charm-an opportunity to own a true standout in Oldfield.
Listing courtesy of Howard Hanna Allen Tate Lowcountry.

We do not attempt to independently verify the currency, completeness, accuracy or authenticity of the data contained herein. It may be subject to transcription and transmission errors. Accordingly, the data is provided on an “as is” “as available” basis only and may not reflect all real estate activity in the market. © 2026 REsides, Inc. All rights reserved. Certain information contained herein is derived from information, which is the licensed property of, and copyrighted by, REsides, Inc.

/u.realgeeks.media/bluffton/MF_Headshot.png)