


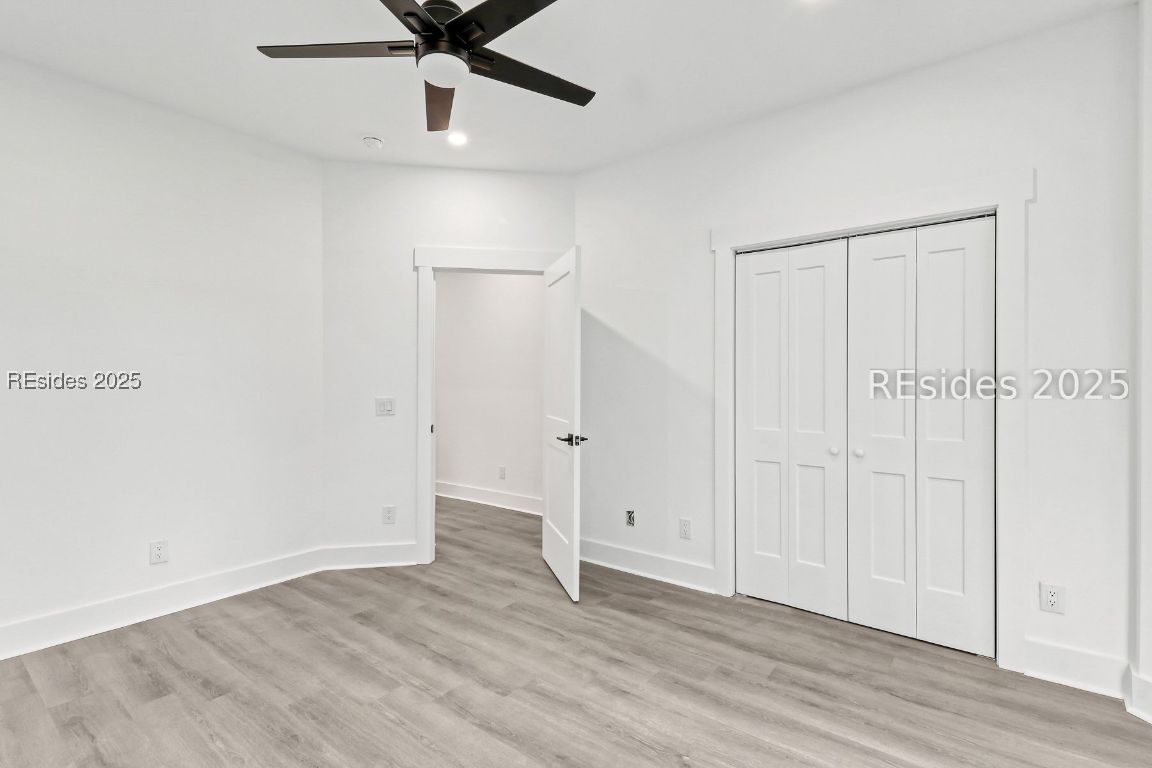


This rare opportunity offers the only NEW CONSTRUCTION home on the South Side of Sun City Hilton Head, located in desirable Beaufort County, where property taxes are significantly lower than Jasper County. This is a one-of-a-kind home with 2 bedrooms, 2 baths, plus an office. At the heart of the home, the living room features a dramatic vaulted ceiling, custom shiplap accent wall with fireplace, built-in shelving, and cabinetry. The gourmet kitchen includes a gas cooktop, microwave/double oven combination, soft-close cabinetry, quartz countertops, and premium finishes designed for both entertaining and everyday living. Surrounded by mature landscaping, the expansive screened porch with tiled flooring overlooks a private wooded yard, perfect for year-round Lowcountry enjoyment. With epoxy garage floor, tankless water heater, spray foam insulation, and timeless Lowcountry charm with modern upgrades, this home is truly one of a kind. Photos may be virtually staged.
Listing courtesy of The Homesfinder Realty Group.

We do not attempt to independently verify the currency, completeness, accuracy or authenticity of the data contained herein. It may be subject to transcription and transmission errors. Accordingly, the data is provided on an “as is” “as available” basis only and may not reflect all real estate activity in the market. © 2026 REsides, Inc. All rights reserved. Certain information contained herein is derived from information, which is the licensed property of, and copyrighted by, REsides, Inc.

/u.realgeeks.media/bluffton/MF_Headshot.png)