
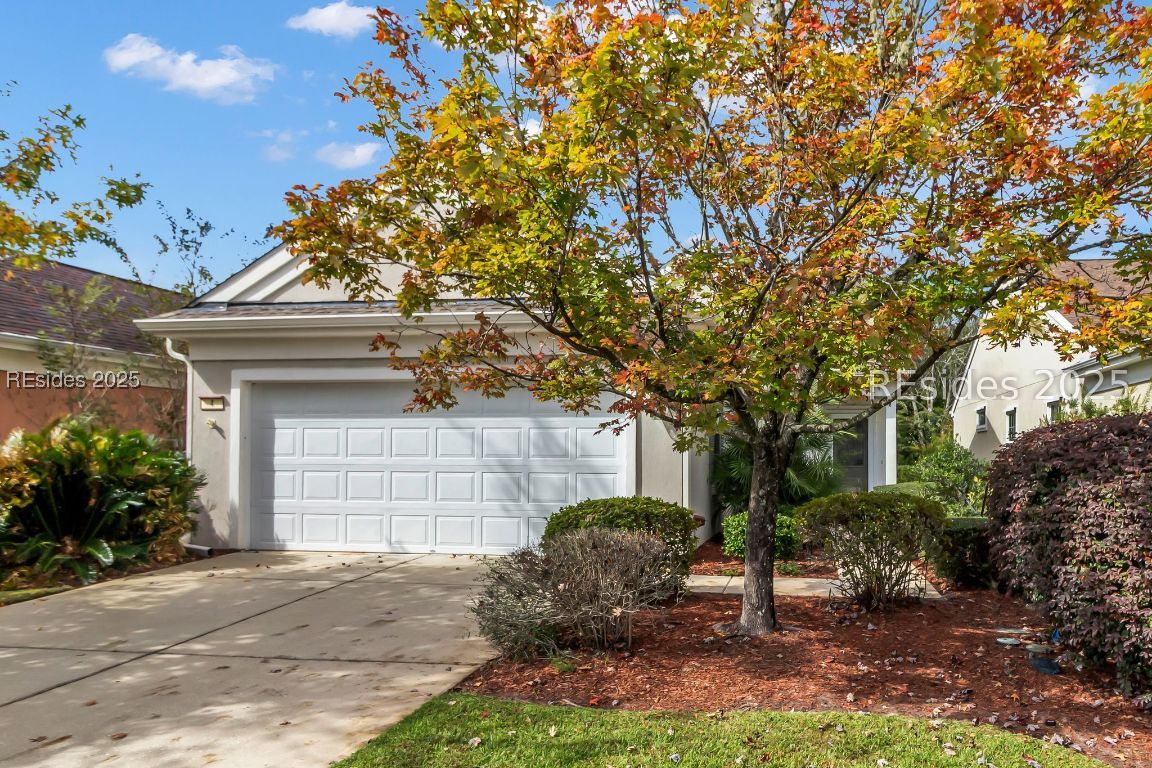


Welcome Home to Windsor Walk! Discover this charming Primrose floor plan, perfectly situated on a quiet cul-de-sac in the highly sought-after Windsor Walk neighborhood of Sun City Hilton Head. Lovingly maintained by its original owner, this move-in-ready home is exceptionally clean and showcases true pride of ownership throughout. A welcoming foyer opens to a versatile den/office-ideal for working from home, reading, or hobbies. The open-concept Great Room flows seamlessly into the breakfast bar and spacious eat-in kitchen, complete with stainless steel appliances, granite countertops, abundant cabinetry, and a convenient pantry. Just beyond, the bright Carolina Room features plantation shutters and windows with a slider, creating a wonderful connection to the outdoors and an inviting space to relax or entertain. The tranquil primary suite offers a triple window with remote-operated cellular shades, a generous walk-in closet, elevated dual vanity, and oversized walk-in shower. A comfortable guest bedroom is conveniently located near the full guest bath. The laundry room, with washer and dryer included, adds everyday convenience. Additional features include an extended two-car garage, crown molding, ceiling fans, and durable LVP flooring in the Great Room. Best of all, enjoy the relaxed Sun City lifestyle with less yard maintenance and a peaceful cul-de-sac setting close proximity to the Hidden Cypress Club House with golf, restaurant, fitness center and outdoor pool. The home can be sold fully furnished, making it an exceptional opportunity for a second home, vacation retreat, or easy turnkey living. Comfort, style, convenience, and the Sun City lifestyle come together beautifully in this special home-don't miss it.
Listing courtesy of Howard Hanna Allen Tate Lowcountry.

We do not attempt to independently verify the currency, completeness, accuracy or authenticity of the data contained herein. It may be subject to transcription and transmission errors. Accordingly, the data is provided on an “as is” “as available” basis only and may not reflect all real estate activity in the market. © 2026 REsides, Inc. All rights reserved. Certain information contained herein is derived from information, which is the licensed property of, and copyrighted by, REsides, Inc.

/u.realgeeks.media/bluffton/MF_Headshot.png)