


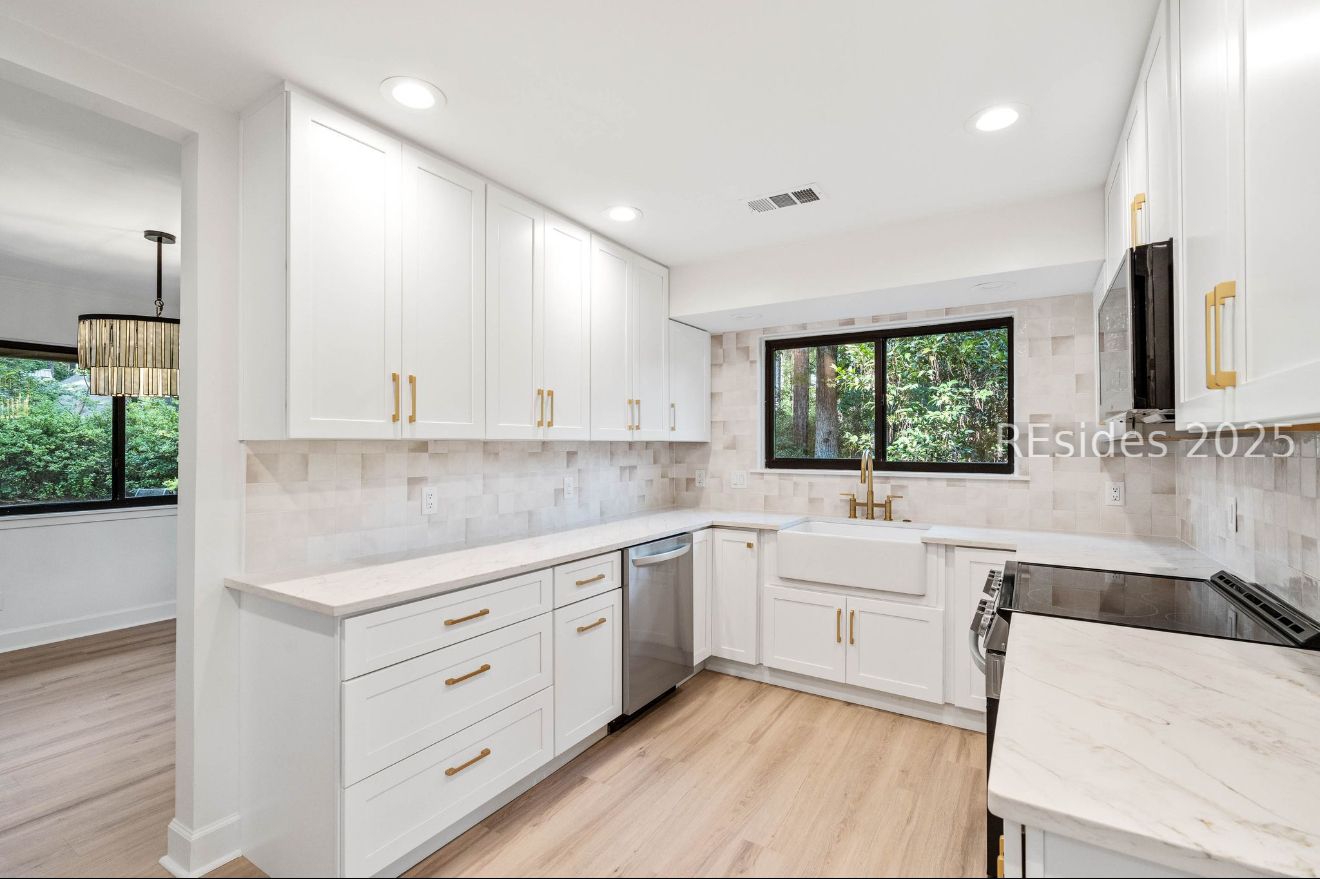


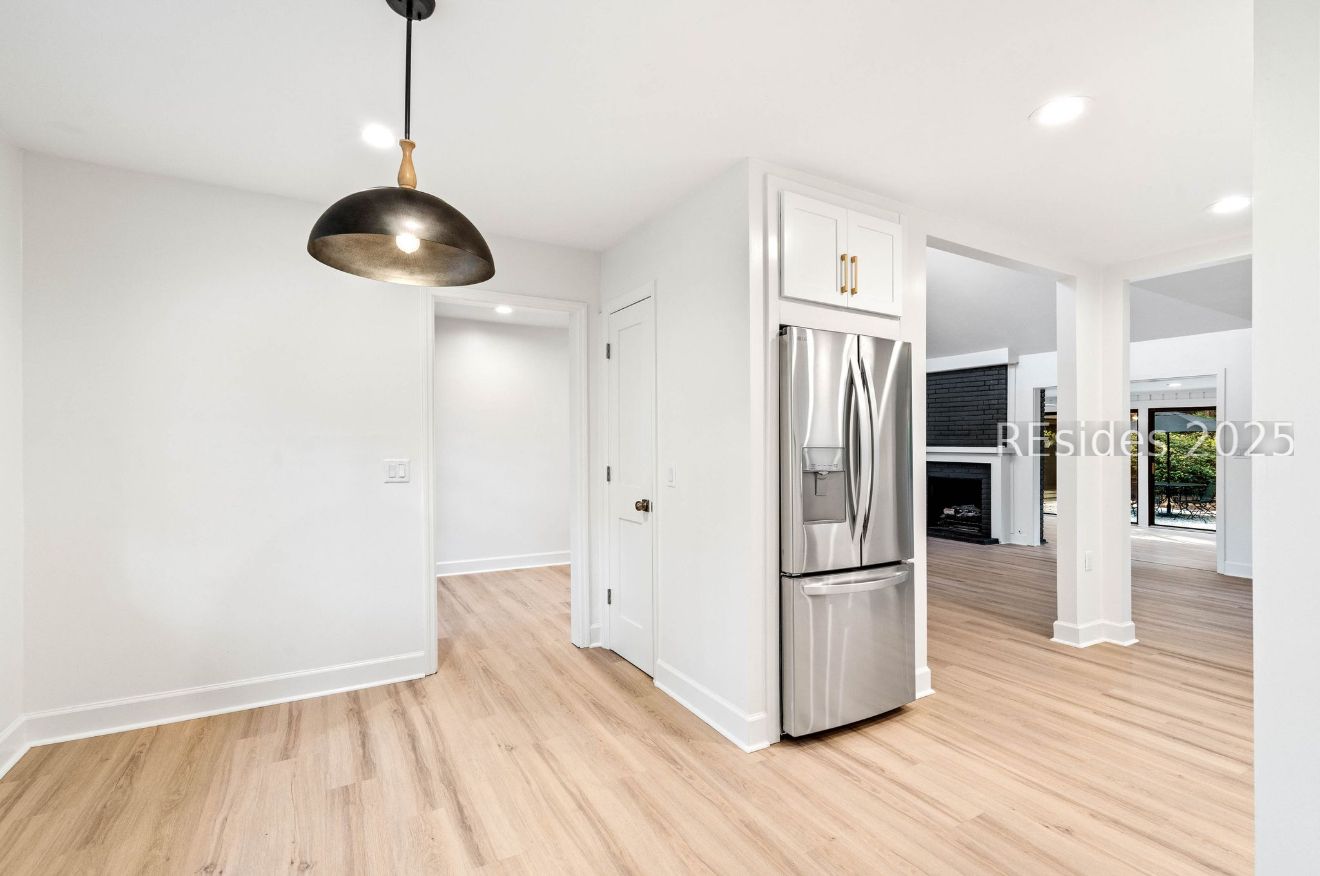


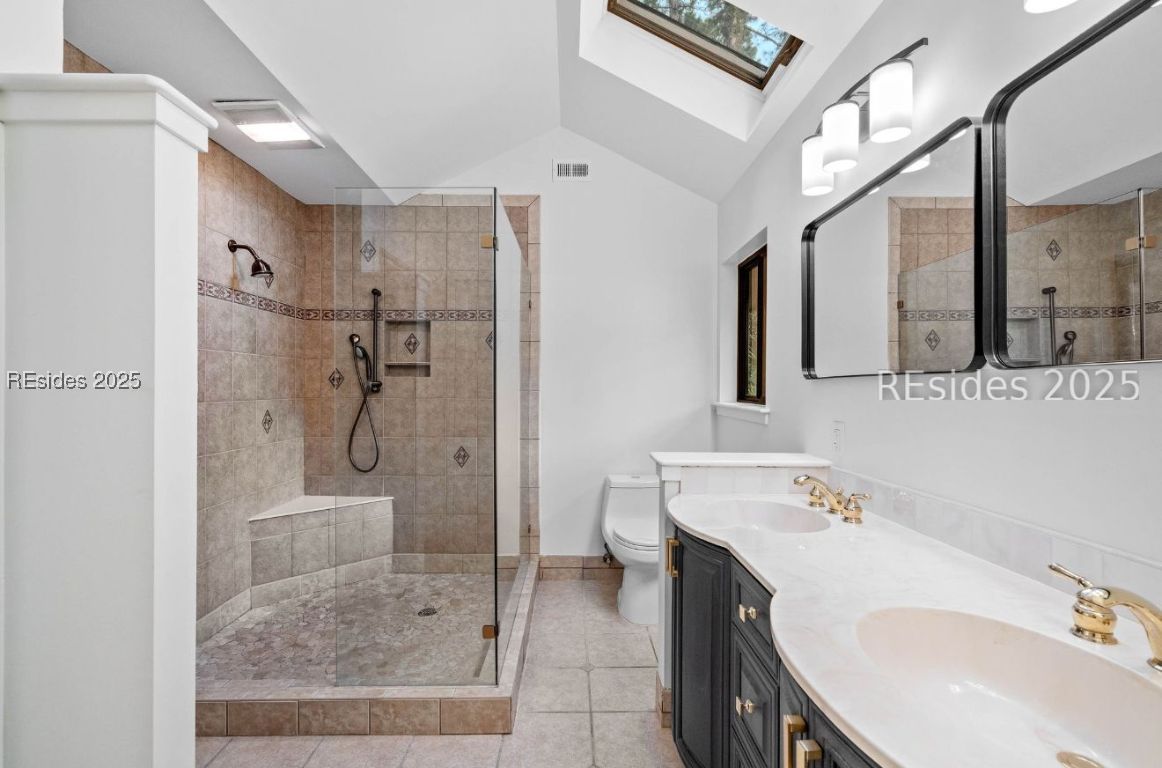


Step into refined Lowcountry living in this extensively renovated 3BD/2.5BA Hilton Head Plantation home offering the rare combination of designer finishes and substantial behind-the-walls improvements. Beyond the beautifully updated interior, the home has undergone major system and infrastructure upgrades including extensive rewiring, new HVAC system installation and relocation to the attic for improved functionality and additional utility/storage space, complete ductwork replacement, spray foam insulation installation, plumbing updates, and additional mechanical improvements designed to enhance comfort, efficiency, and long-term peace of mind. Vaulted ceilings with custom beams create an open and airy atmosphere, complemented by designer lighting, updated finishes, and a beautifully renovated kitchen. The enclosed pool area creates a unique year-round entertaining space, while the private wooded setting offers exceptional tranquility. Located on approximately 1/3 acre within sought-after Hilton Head Plantation, owners enjoy convenient access to Dolphin Head Recreation Area, Spring Lake amenities, golf, leisure trails, marina access, and the unmatched lifestyle of one of Hilton Head Island's premier gated communities. This property offers buyers the opportunity to enjoy renovated coastal living with meaningful system upgrades already completed.
Listing courtesy of EXP Realty LLC.

We do not attempt to independently verify the currency, completeness, accuracy or authenticity of the data contained herein. It may be subject to transcription and transmission errors. Accordingly, the data is provided on an “as is” “as available” basis only and may not reflect all real estate activity in the market. © 2026 REsides, Inc. All rights reserved. Certain information contained herein is derived from information, which is the licensed property of, and copyrighted by, REsides, Inc.

/u.realgeeks.media/bluffton/MF_Headshot.png)