


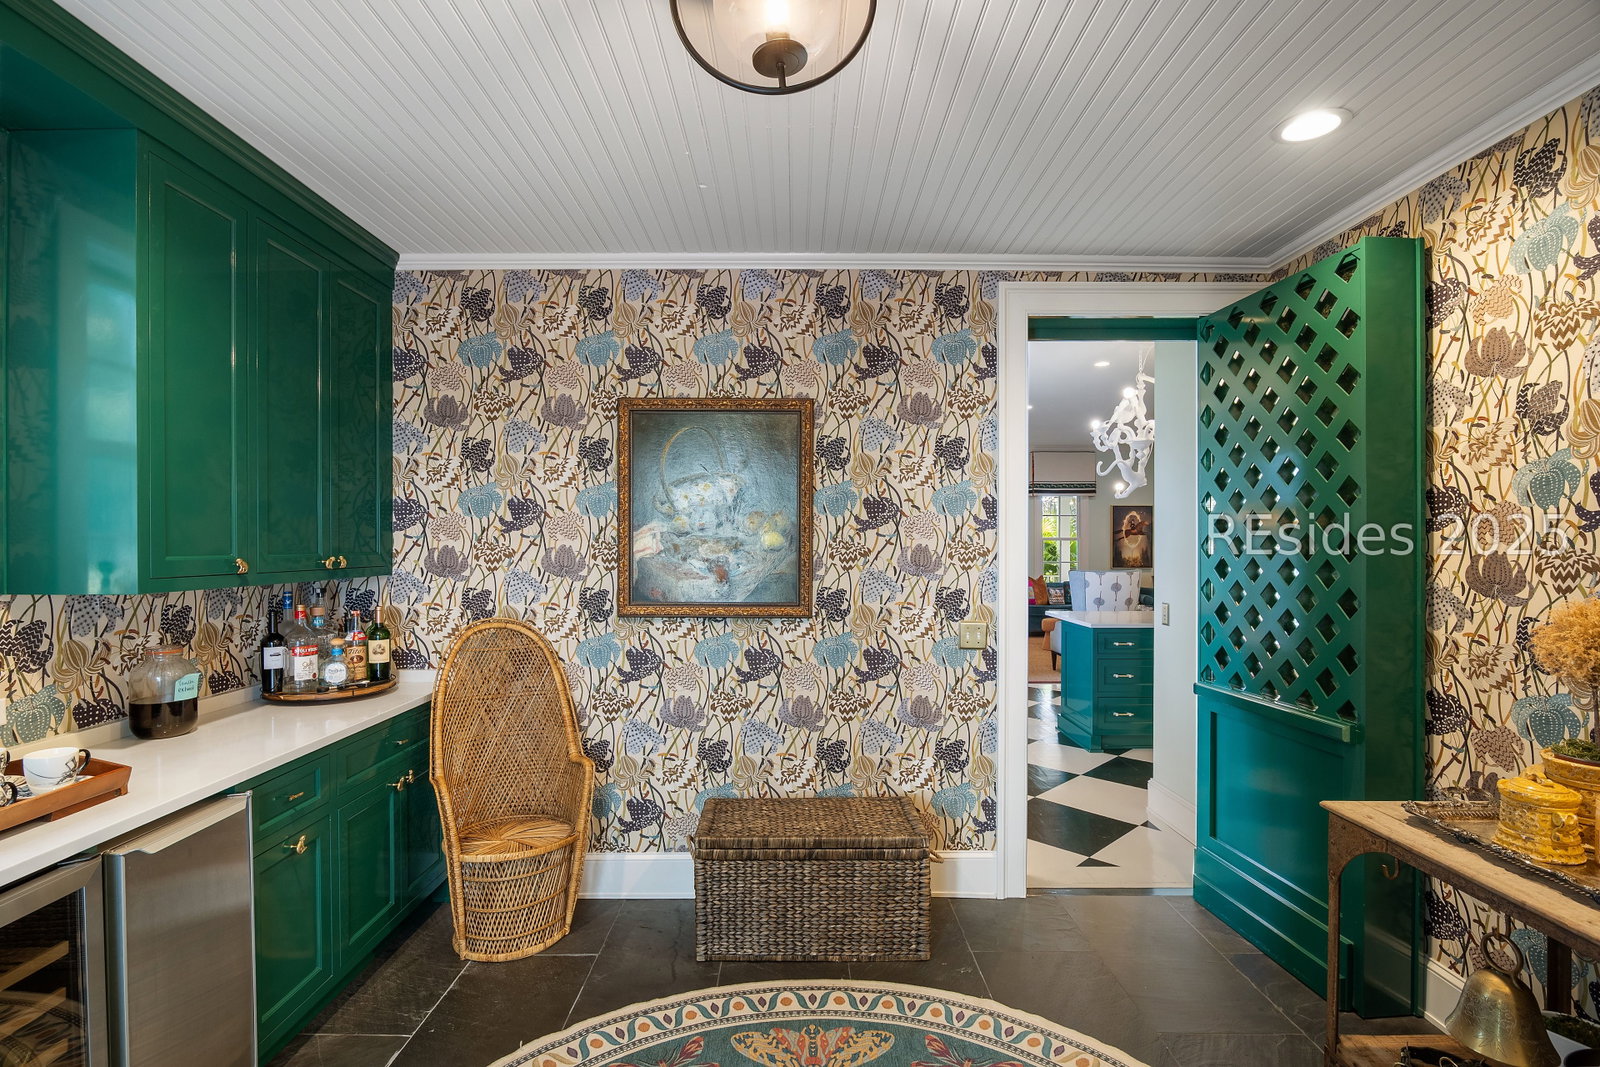


Discover refined Lowcountry living in this exquisitely updated two-story residence, perfectly positioned just steps from the Clubhouse in the prestigious and private Ford Field & River Club. Spanning 2986 square feet, this 3-bedroom, 3.5-bath home embodies timeless Southern charm paired with sophisticated designer craftsmanship. Inside, every detail has been curated for elegance and comfort - from the open, light-filled living spaces to the gourmet kitchen featuring premium appliances, custom cabinetry, and stunning designer finishes. Thoughtful architectural touches and refined materials create a seamless blend of warmth and luxury throughout. Step onto the expansive wraparound porch to savor tranquil mornings and golden Lowcountry sunsets, surrounded by the beauty and serenity of this exclusive community. With its perfect balance of grace, comfort, and proximity to world-class amenities, this home invites you to experience an extraordinary lifestyle at The Ford Field & River Club.
Listing courtesy of SERHANT.

We do not attempt to independently verify the currency, completeness, accuracy or authenticity of the data contained herein. It may be subject to transcription and transmission errors. Accordingly, the data is provided on an “as is” “as available” basis only and may not reflect all real estate activity in the market. © 2026 REsides, Inc. All rights reserved. Certain information contained herein is derived from information, which is the licensed property of, and copyrighted by, REsides, Inc.

/u.realgeeks.media/bluffton/MF_Headshot.png)