


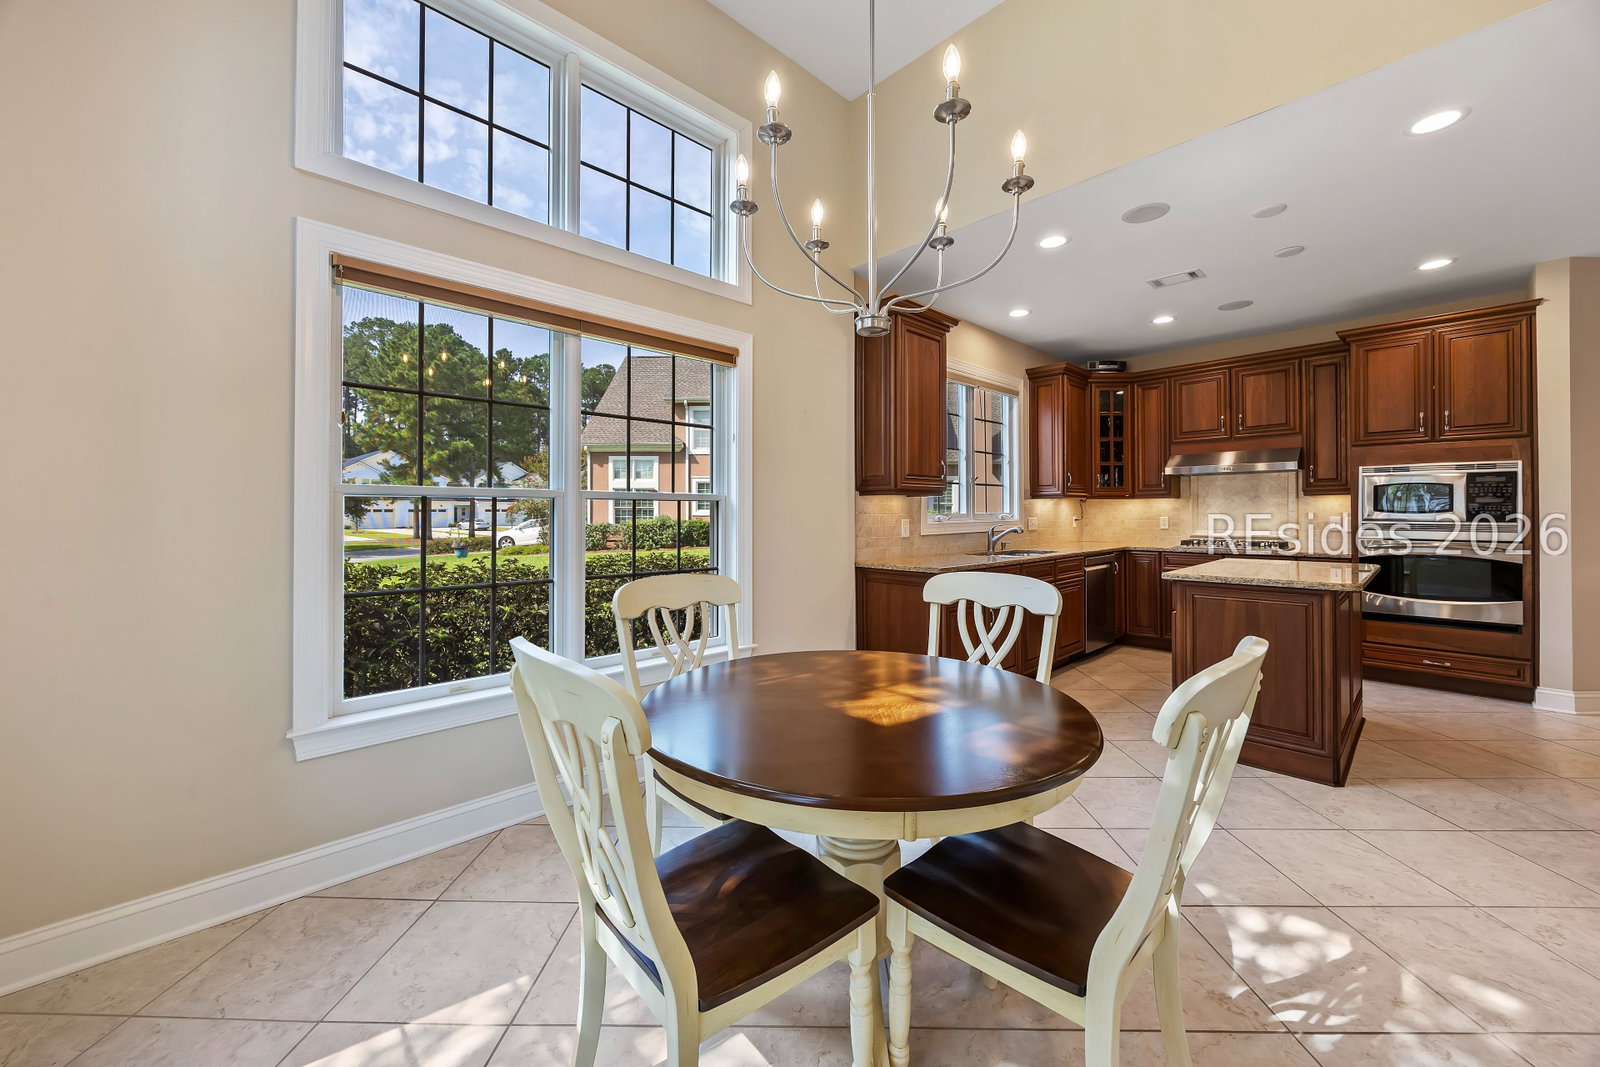


Welcome to this exceptional end-unit carriage home in the highly desirable Riverton Pointe community. Meticulously maintained and in fabulous condition, this residence offers a perfect blend of comfort, style, and scenic beauty. Updates throughout enhance the home's appeal, including a screened lanai and a beautifully renovated primary bathroom that adds a touch of luxury. The end-unit location provides added privacy and natural light, while the spectacular views overlooking the green of the Par 5, 2nd create a serene backdrop for everyday living and entertaining. 3 bedrooms, 2.5 bathrooms including a recently updated guest bathroom, versatile loft, and formal and casual dining. Hardwood flooring throughout (no carpet!), wood burning fireplace, updated lighting and updated kitchen appliances including a gas cooktop...So much to see! Enjoy maintenance-free living in one of the area's most sought-after neighborhoods, just moments from community amenities and local conveniences. Riverton Pointe offers world class amenities including a brand new, state-of-the-art clubhouse, an optional golf membership at the Jack Nicklaus signature golf course, a fitness center, tennis, pickleball, bocce, a fabulous pool, and casual pool side grill room. Living well is the ultimate reward!
Listing courtesy of William Raveis - Carolina LLC.

We do not attempt to independently verify the currency, completeness, accuracy or authenticity of the data contained herein. It may be subject to transcription and transmission errors. Accordingly, the data is provided on an “as is” “as available” basis only and may not reflect all real estate activity in the market. © 2026 REsides, Inc. All rights reserved. Certain information contained herein is derived from information, which is the licensed property of, and copyrighted by, REsides, Inc.

/u.realgeeks.media/bluffton/MF_Headshot.png)