


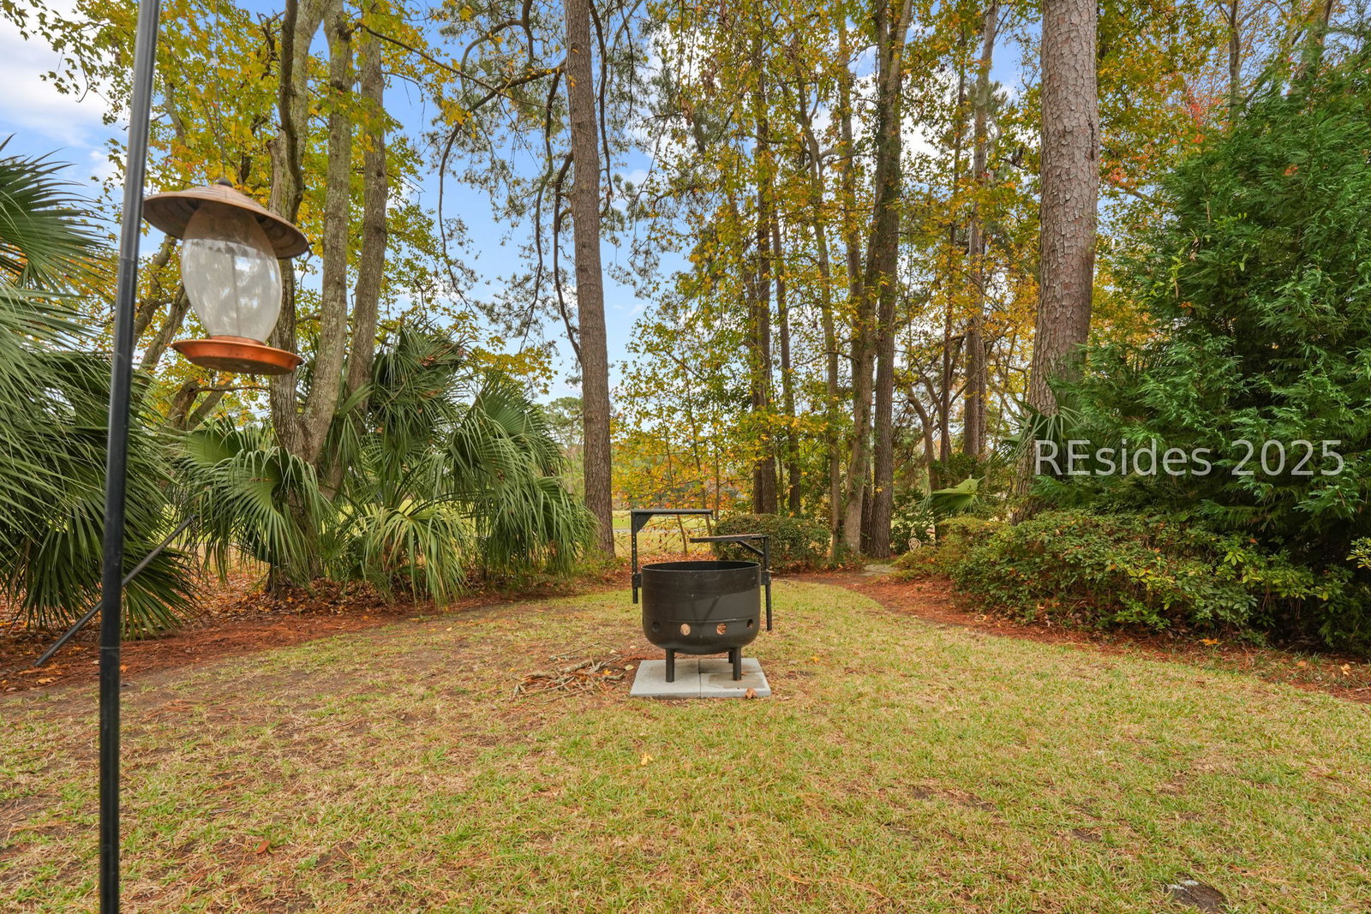


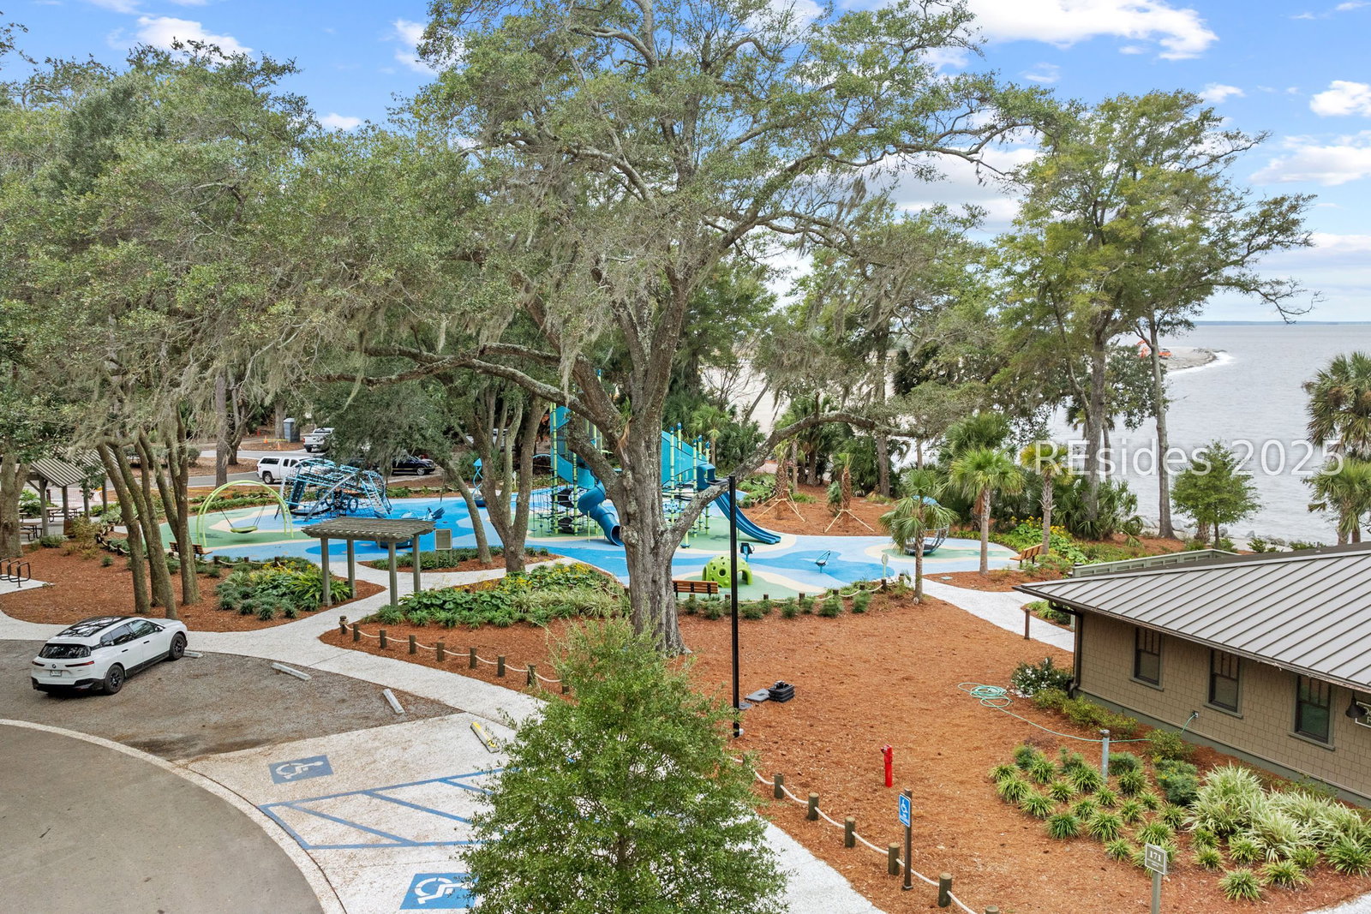


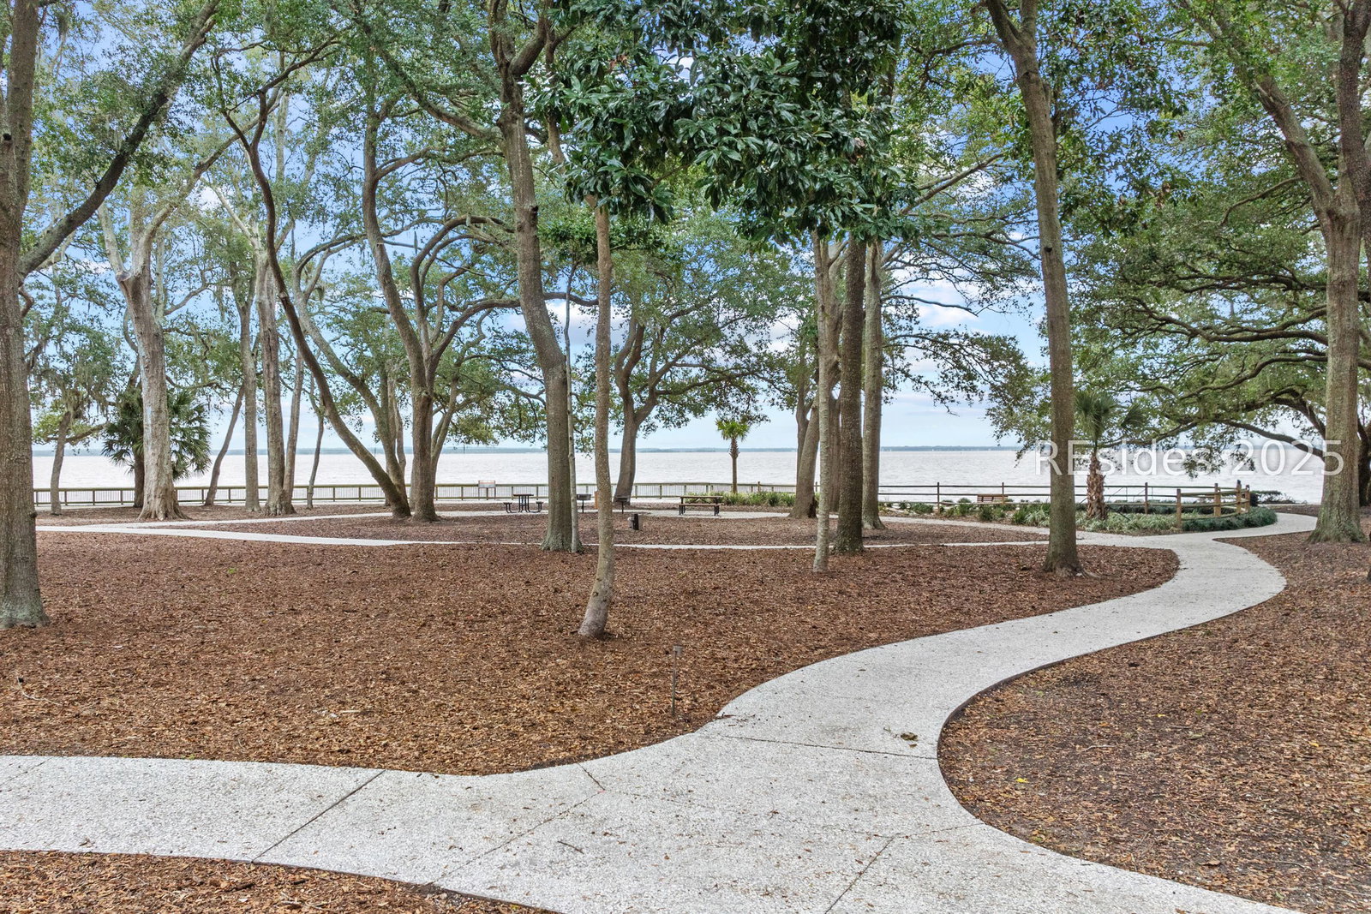
Beautifully updated 3-bedroom, 2.5-bath home located in the highly sought-after Dolphin Head area of Hilton Head Plantation. Set on an oversized-acre lot with mature landscaping, this one-story residence offers effortless Lowcountry living with a golf view overlooking the 15th fairway of the Gary Player-designed Dolphin Head Championship Course. Inside, enjoy new LVP flooring, smooth ceilings, fresh paint, and a fully renovated kitchen featuring new granite countertops, Kraus sink, and Moen faucet. All three bathrooms have been completely renovated with new tile, vanities, toilets, and tub/shower surrounds. The floor plan includes a first-floor primary suite, Carolina room, dining room, den/family room with fireplace, and 2-car garage. Exterior upgrades include a total exterior repaint, replacement of aging planks, and a fully rebuilt gated shed area. Just a 3-minute stroll to the newly renovated Dolphin Head Beach, scenic walking paths, and the new multi-million-dollar Dolphin Head Recreation Center & playground. Move-in ready and perfectly positioned to enjoy the best of Hilton Head Plantation.
Listing courtesy of RE/MAX Island Realty.

We do not attempt to independently verify the currency, completeness, accuracy or authenticity of the data contained herein. It may be subject to transcription and transmission errors. Accordingly, the data is provided on an “as is” “as available” basis only and may not reflect all real estate activity in the market. © 2026 REsides, Inc. All rights reserved. Certain information contained herein is derived from information, which is the licensed property of, and copyrighted by, REsides, Inc.

/u.realgeeks.media/bluffton/MF_Headshot.png)