


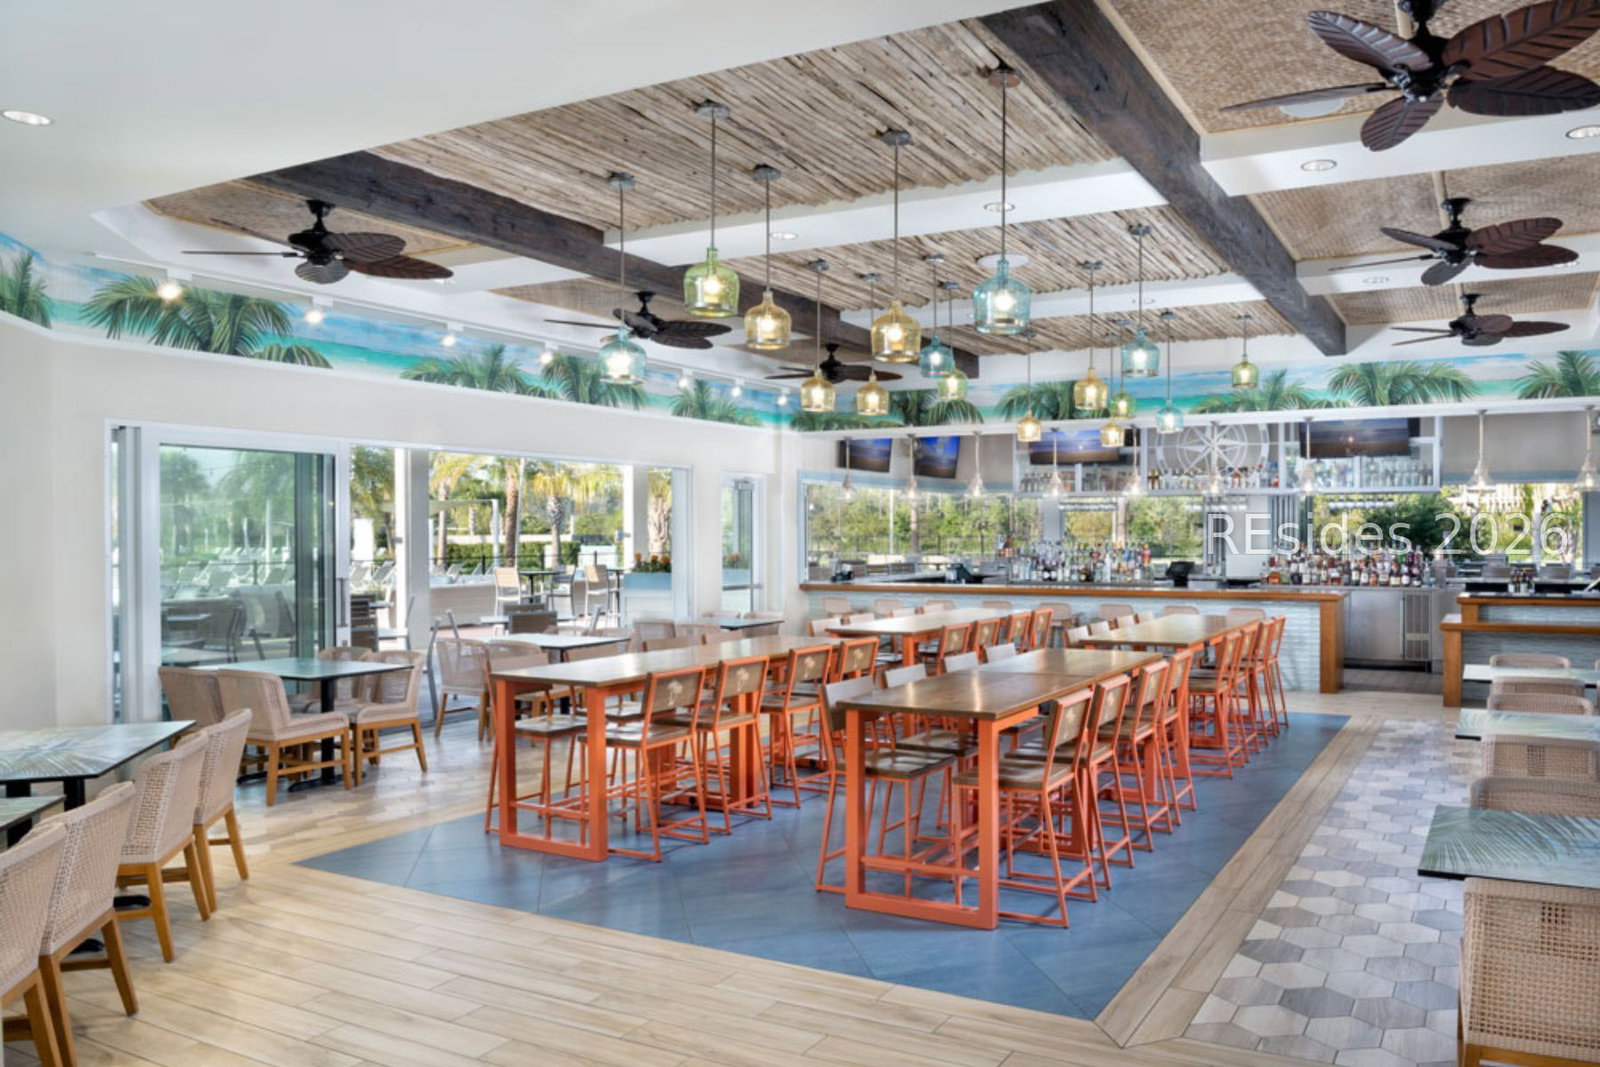


NEW! Price Improvement along with UPGRADES. UPGRADES. UPGRADES, over $10,000 worth, nothing compares to this on the market. Plus a LOCATION that simply can't be beat. WELCOME to the highly sought-after Jamaica model in Latitude Margaritaville, designed to feel every bit as pristine as a model home. SUN-DRENCHED and BRIGHT, this two-bedroom villa is filled with natural light and loaded with high-end finishes throughout. From elegant tray ceilings and upgraded flooring to TOP-LEVEL kitchen countertops, premium tile, added cabinet drawer storage, custom closets, a whole-home water filtration system, and a new upgraded 2.5-ton A/C-every detail has been thoughtfully selected to create a space that feels FRESH, STYLISH, and exceptionally well cared for. Step out to the screened porch-the perfect spot to RELAX and enjoy those sunny Lowcountry days-while the full two-car garage offers plenty of space for both your car AND your golf cart, ideal for this golf-cart-friendly community. And then there's the LOCATION. Situated in the coveted Lake District and just down the street from the Latitude Lake Club amenities center, you're only moments from the beach lagoon, resort-style pool, tennis, pickleball, and everything that makes this community so DESIRABLE. If you've been waiting for that MODEL-HOME FEEL with upgrades at every turn-this is it. Ready for someone who wants the very BEST of Margaritaville living from day one.
Listing courtesy of Maxey Blackstream Christie's International Real Estate.

We do not attempt to independently verify the currency, completeness, accuracy or authenticity of the data contained herein. It may be subject to transcription and transmission errors. Accordingly, the data is provided on an “as is” “as available” basis only and may not reflect all real estate activity in the market. © 2026 REsides, Inc. All rights reserved. Certain information contained herein is derived from information, which is the licensed property of, and copyrighted by, REsides, Inc.

/u.realgeeks.media/bluffton/MF_Headshot.png)