


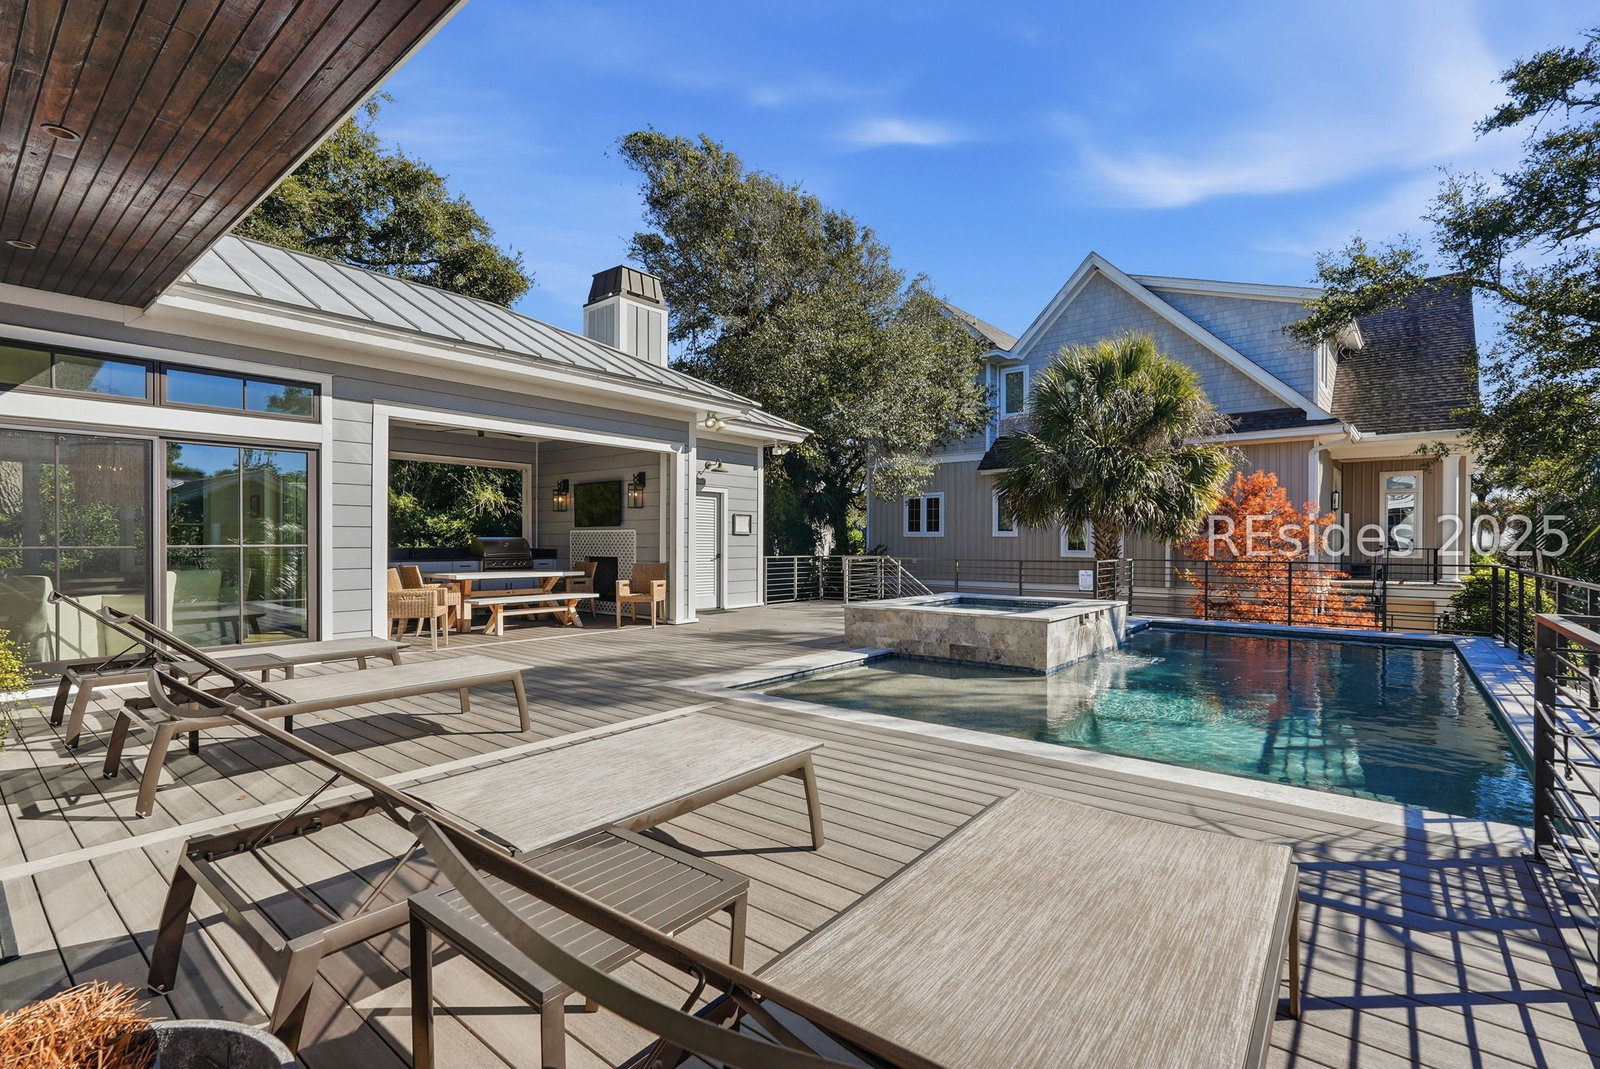


Located in the highly sought-after North Forest Beach neighborhood of Hilton Head Island, 3 Driftwood Lane is a rare coastal luxury home situated on a private street of just nine residences that share exclusive private beach access reserved solely for the street. This spacious five-bedroom home with four full and two half bathrooms offers approximately 4,100 square feet of living space, combining privacy, close proximity to the beach, and refined Lowcountry design. Designed for elevated coastal living, the property features a resort-style outdoor living area with an elevated pool and spa, an outdoor kitchen, and a private outdoor shower and bathroom, making it ideal for seamless indoor-outdoor entertaining. Interior living spaces are generously sized and provide flexible accommodations for family and guests, while the oversized garage offers abundant storage, a valuable feature for beach gear and everyday convenience.Just steps from the Atlantic Ocean and minutes from Hilton Head Island's premier shopping, dining, and entertainment, this North Forest Beach home offers an exceptional blend of seclusion and accessibility. Whether used as a primary residence, a luxury second home, or a high-end vacation rental investment, 3 Driftwood Lane represents a rare opportunity to own a private beach access home in one of Hilton Head's most desirable locations.
Listing courtesy of COAST PROFESSIONALS Brokered by EXP Realty.

We do not attempt to independently verify the currency, completeness, accuracy or authenticity of the data contained herein. It may be subject to transcription and transmission errors. Accordingly, the data is provided on an “as is” “as available” basis only and may not reflect all real estate activity in the market. © 2026 REsides, Inc. All rights reserved. Certain information contained herein is derived from information, which is the licensed property of, and copyrighted by, REsides, Inc.

/u.realgeeks.media/bluffton/MF_Headshot.png)