


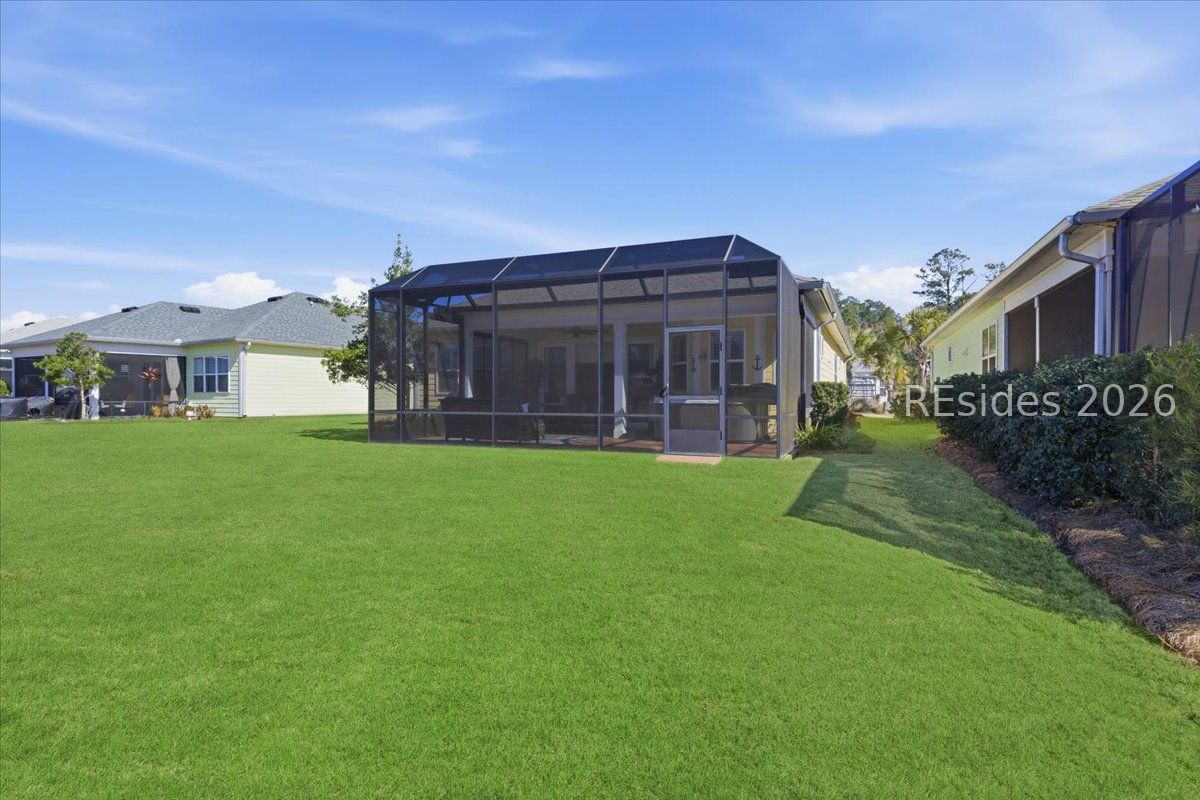


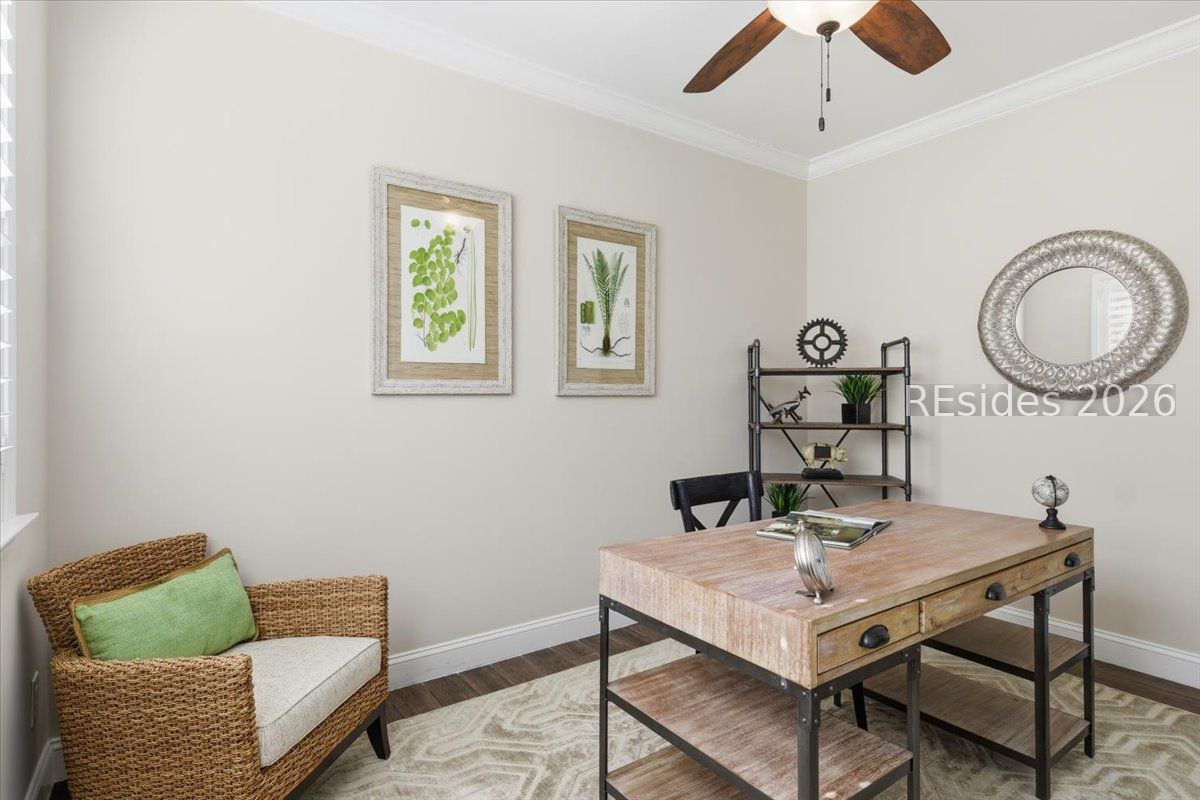


Your Second Chance at Paradise This beautiful home is available again and ready for someone who truly appreciates the Latitude Margaritaville lifestyle. Step into this impressive 3-bed, 2-bath Coconut model, where relaxed coastal living meets thoughtful design and everyday comfort. The home immediately sets the tone with stunning beam ceilings in both the family room and the owner's suite, creating an airy, island-inspired atmosphere throughout. The owner's suite feels like a private retreat, complete with an oversized spa-style shower, a custom closet system with built-in organizers, and upgraded lighting that elevates the space. The split-bedroom layout offers ideal separation for guests or family, giving everyone privacy and comfort. Just beyond the main living area, the screened-in patio and lanai invite you to unwind. A hot tub waits for morning quiet time, evening relaxation, or peaceful stargazing. Beyond the home itself, Latitude Margaritaville Hilton Head delivers the lifestyle so many people come here to find. Live music at the Town Square, resort-style pools, fitness classes, pickleball, clubs, dining, and a community full of friendly neighbors make every day feel like a getaway. Fun, freedom, and connection are part of the rhythm of life here. Opportunities like this don't come around often. Come see 601 Coral Reef Way and experience what it means to live your best Margaritaville life. Grass digitally enhanced for marketing purposes. PRR
Listing courtesy of Penny Rafferty Realty.

We do not attempt to independently verify the currency, completeness, accuracy or authenticity of the data contained herein. It may be subject to transcription and transmission errors. Accordingly, the data is provided on an “as is” “as available” basis only and may not reflect all real estate activity in the market. © 2026 REsides, Inc. All rights reserved. Certain information contained herein is derived from information, which is the licensed property of, and copyrighted by, REsides, Inc.

/u.realgeeks.media/bluffton/MF_Headshot.png)