


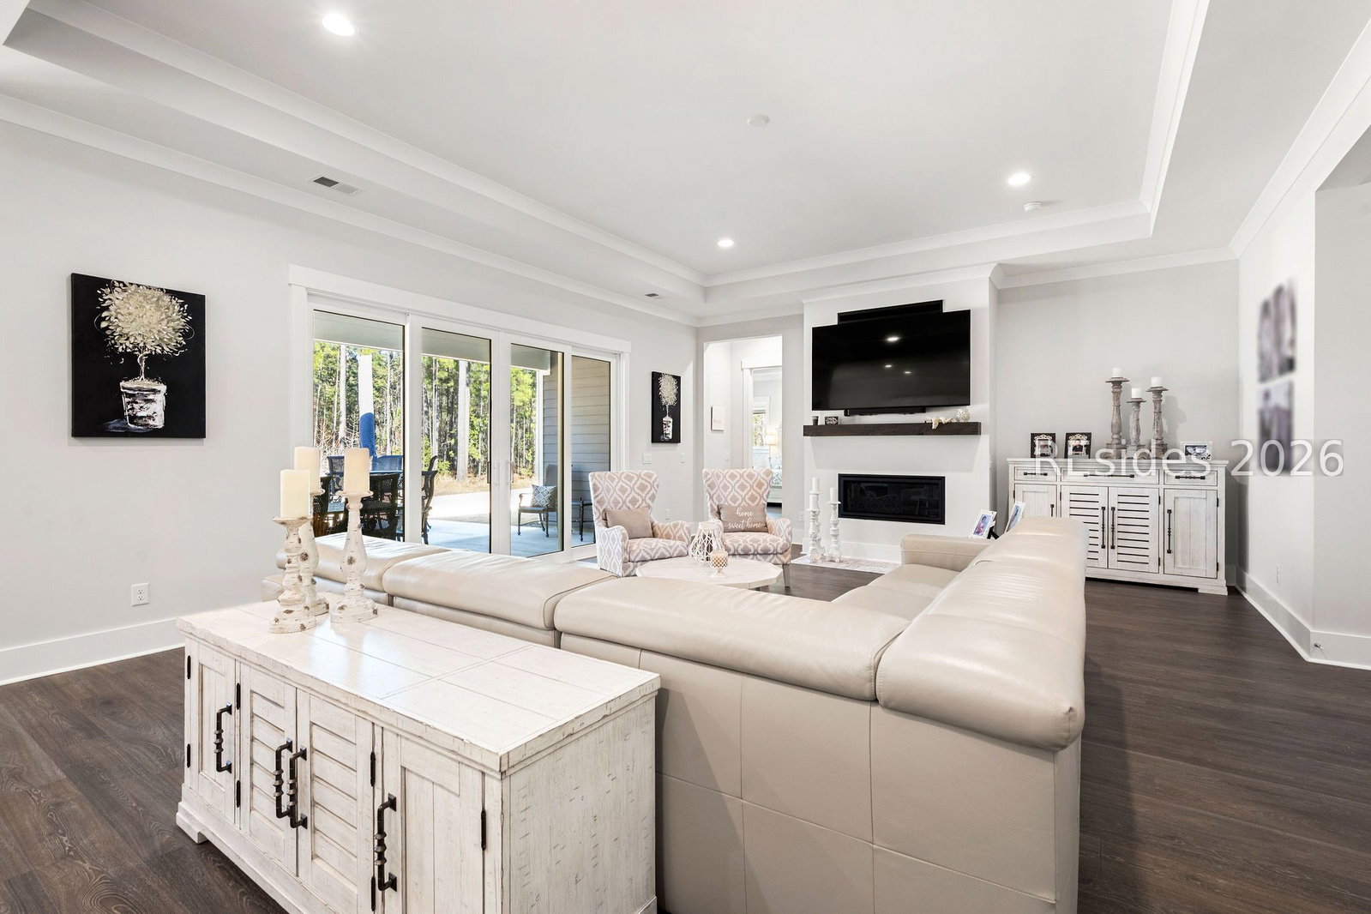


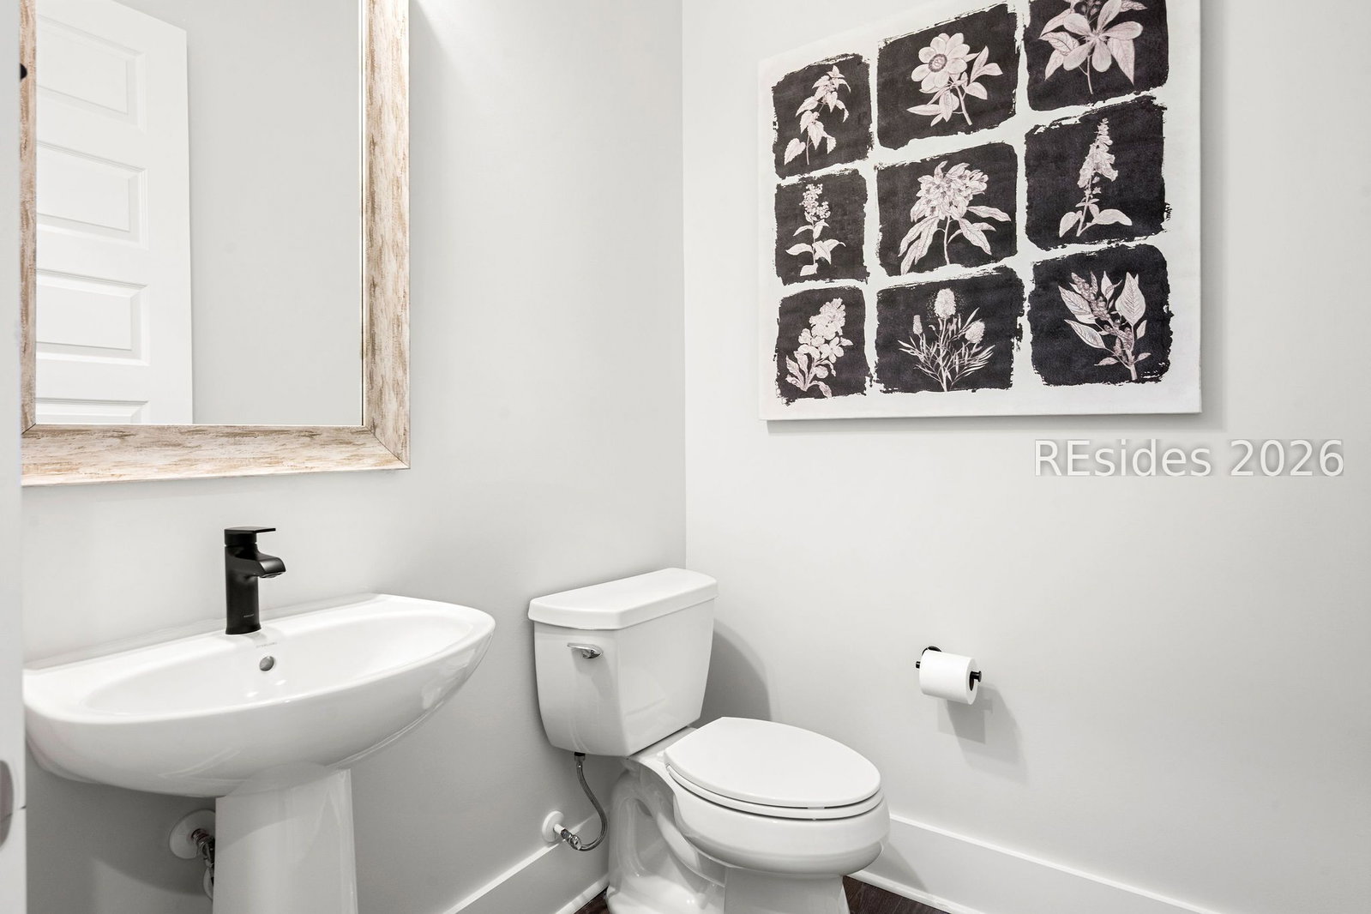


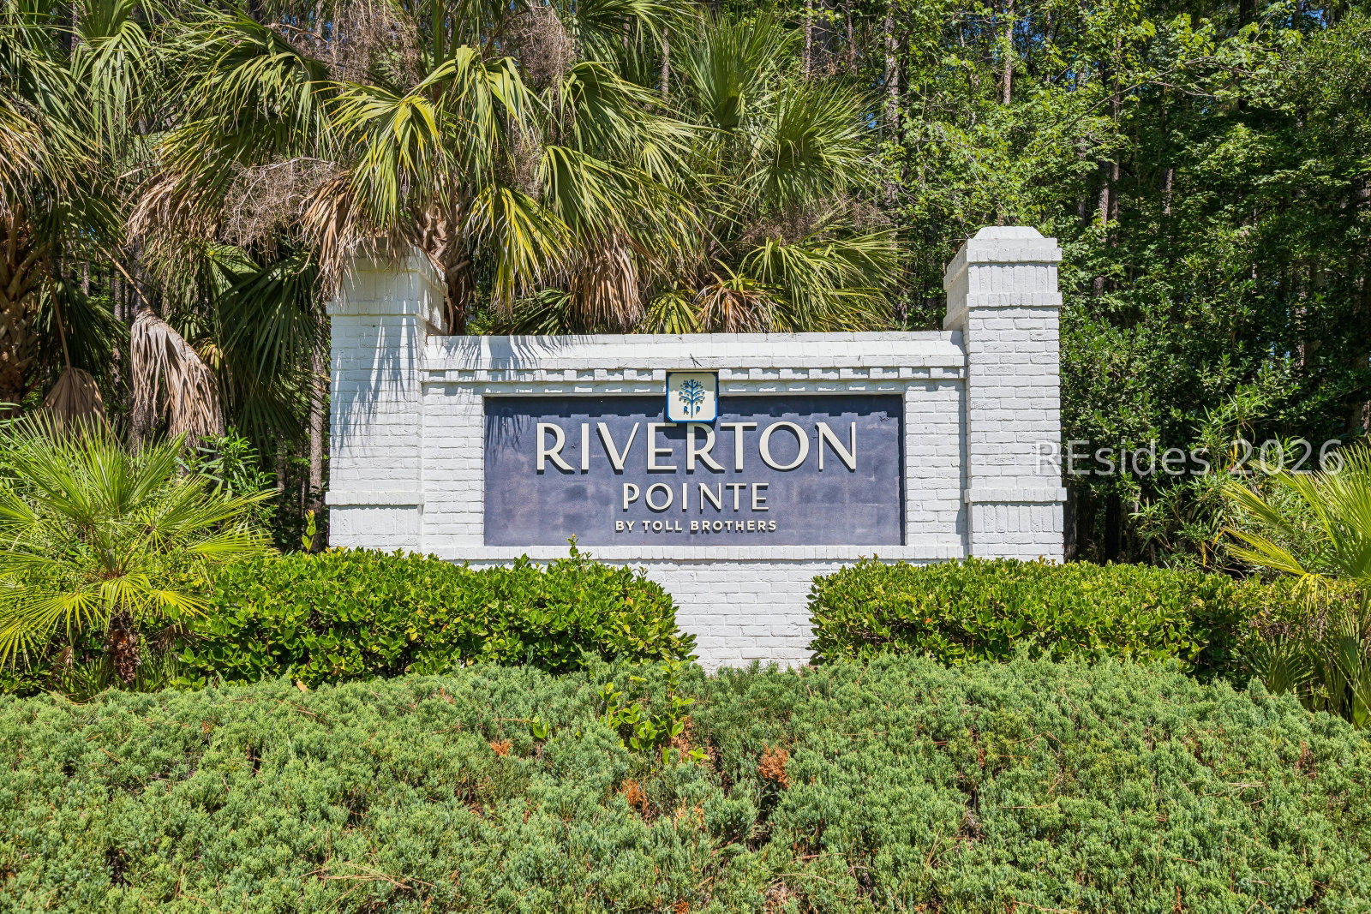


Almost-new Breakwater home in Riverton Pointe, thoughtfully crafted with timeless Lowcountry style and today's most desirable design elements. Welcoming porches, classic architectural lines, and refined details create exceptional curb appeal. Inside, soaring tray ceilings, abundant natural light, a chef-inspired gourmet kitchen with custom pantry, and a stylish custom wet bar create the perfect setting for everyday living and entertainment. Open living spaces flow seamlessly to the outdoors, overlooking an oversized lot with peaceful wooded views that provide privacy and a serene retreat. A private office, versatile flex space, custom-designed closets throughout, elegant window coverings, and a spacious 3-car garage offer both luxury and functionality. Located within a premier golf community featuring a spectacular 18-hole Jack Nicklaus-designed course, this home offers an unparalleled lifestyle. Warm, sophisticated, and inviting, it perfectly blends modern comfort with the relaxed elegance of Lowcountry living.
Listing courtesy of Collins Group Realty.

We do not attempt to independently verify the currency, completeness, accuracy or authenticity of the data contained herein. It may be subject to transcription and transmission errors. Accordingly, the data is provided on an “as is” “as available” basis only and may not reflect all real estate activity in the market. © 2026 REsides, Inc. All rights reserved. Certain information contained herein is derived from information, which is the licensed property of, and copyrighted by, REsides, Inc.

/u.realgeeks.media/bluffton/MF_Headshot.png)