


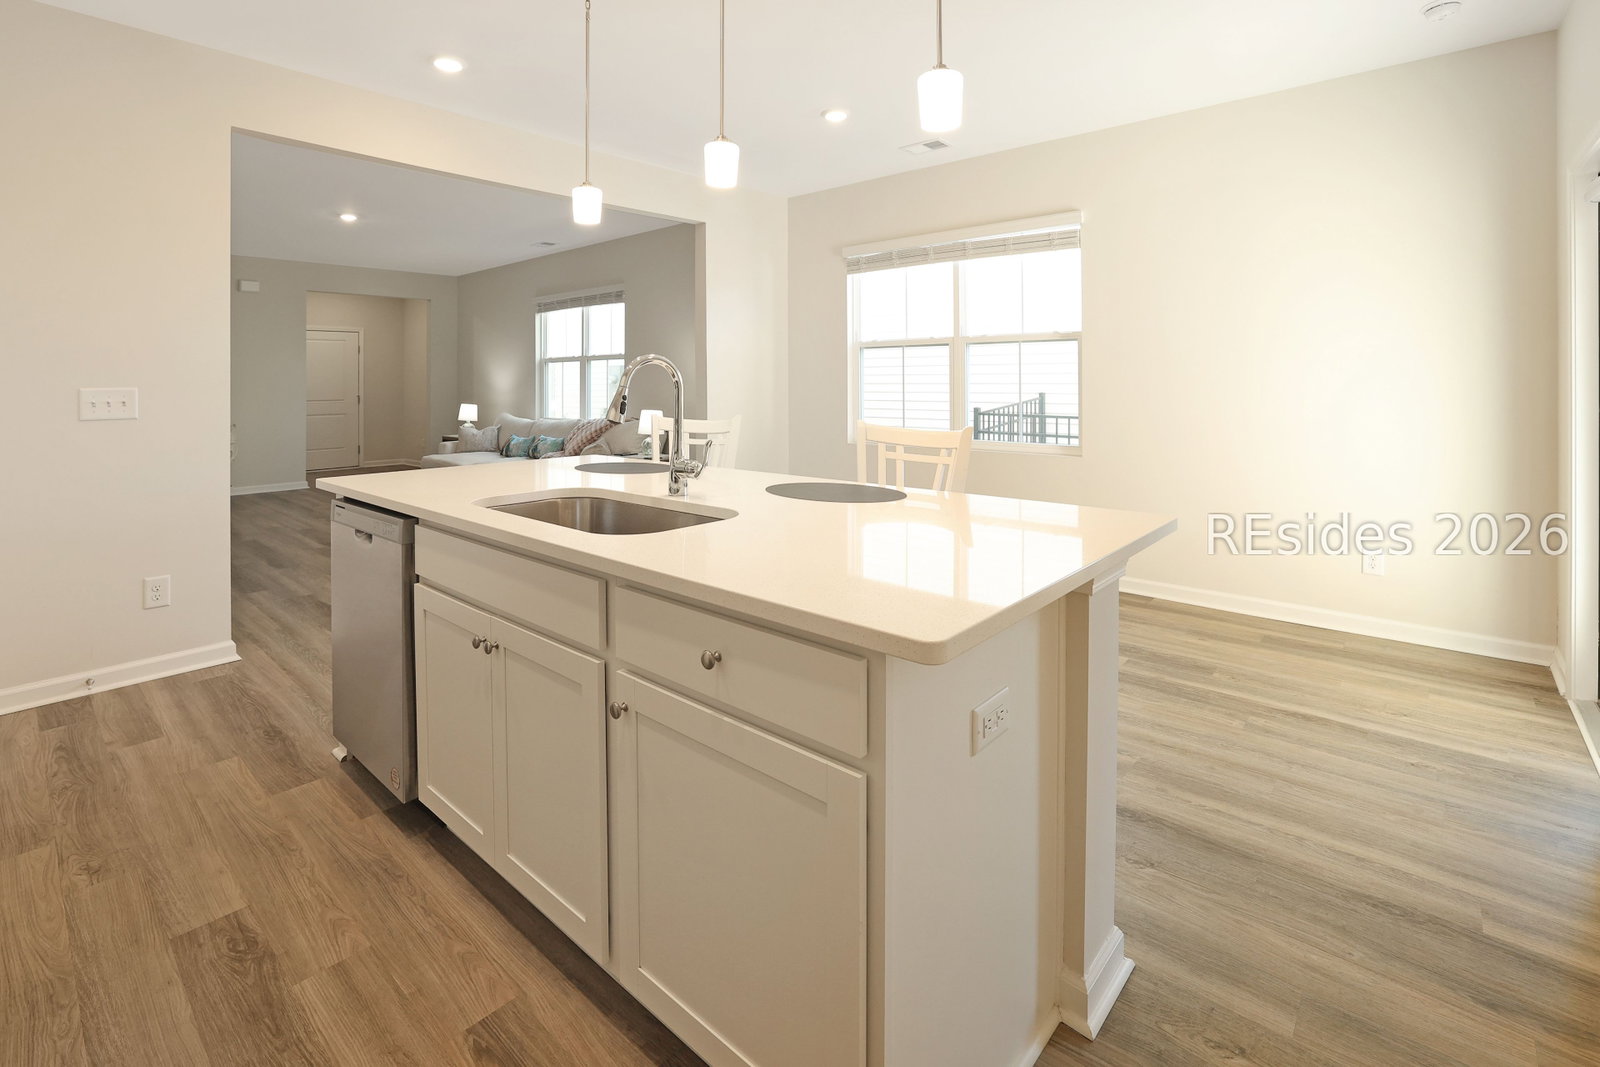

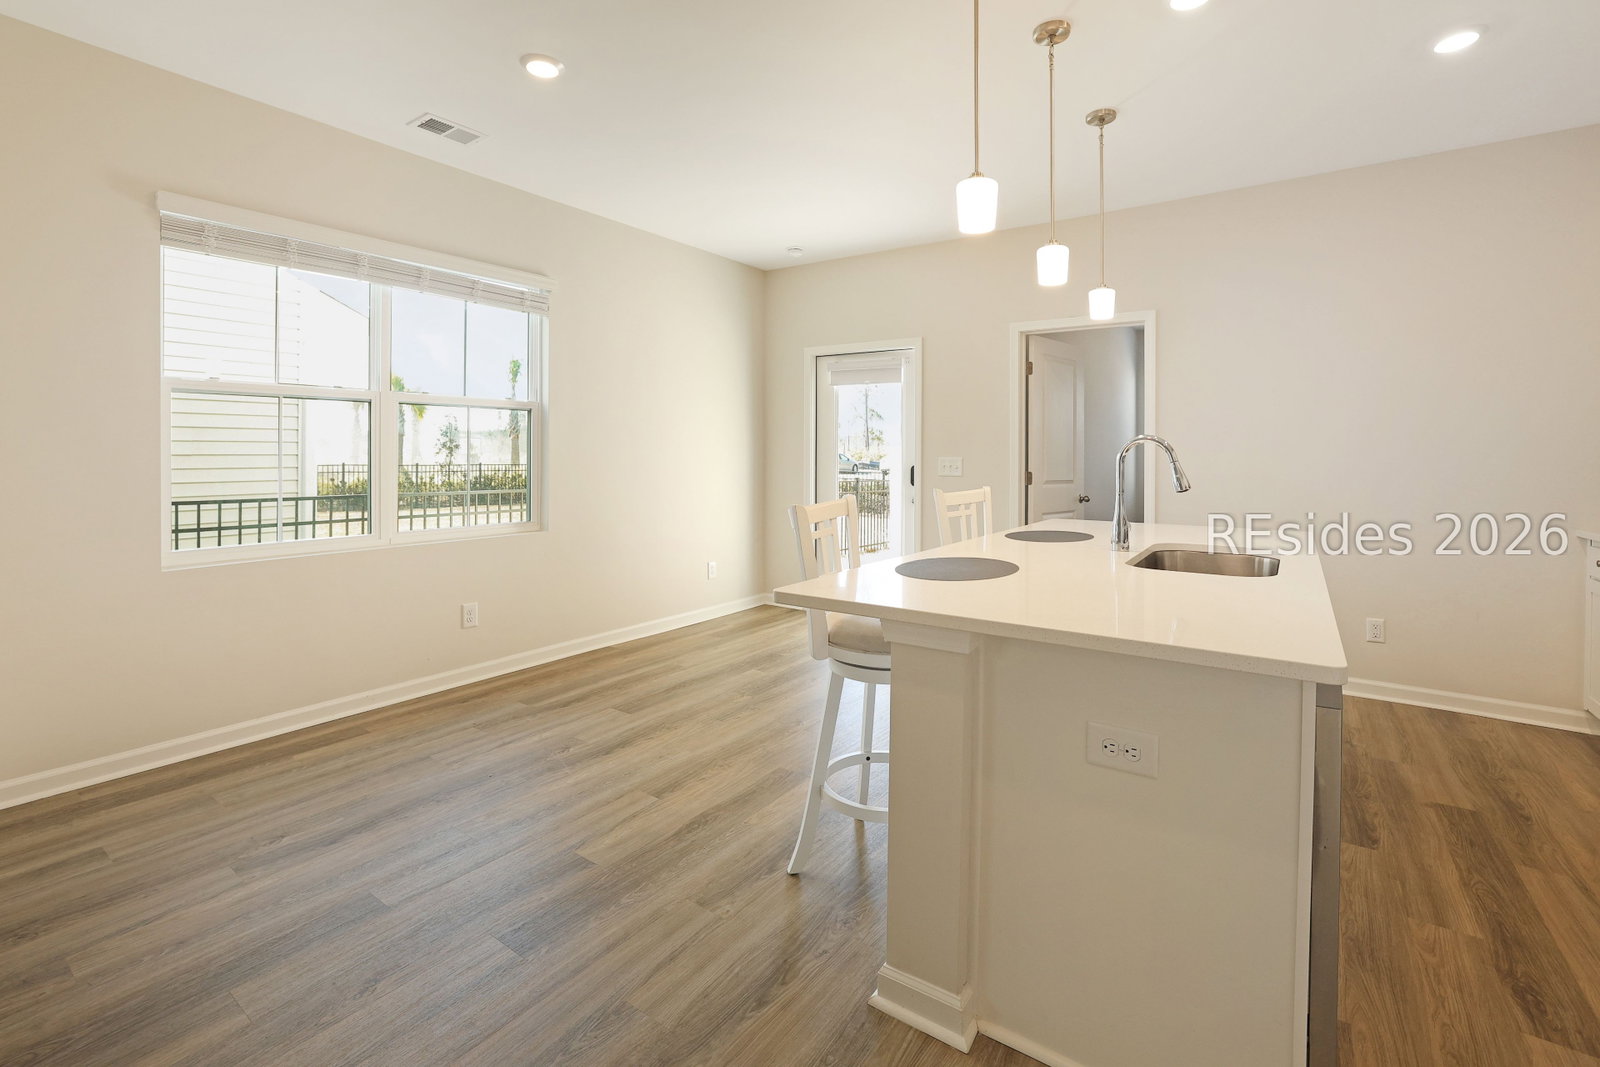


Welcome to the Primrose, a thoughtfully designed 3-bedroom, 2-bath home offering an open-concept layout ideal for today's modern lifestyle. Great Opportunity to purchase a like-new construction below new construction pricing. The spacious great room flows seamlessly into a stylish kitchen featuring 42" white cabinetry, quartz countertops, tile backsplash, stainless steel appliances, and durable LVP flooring throughout the main living areas-perfect for everyday living and entertaining. Homesite is conveniently located near the entrance to Magnolia Park and the new community pool and playground. Its location blends natural beauty with easy access to neighborhood amenities. Located in the amenity-rich Hilton Head Lakes community, residents enjoy a public golf course, resort-style pool, modern fitness center, pickleball and tennis courts, scenic walking trails, and natural gas convenience-all supported by low HOA fees and an active, welcoming lifestyle. Buyer incentives are available with an accepted offer, including rate buy-down and closing cost assistance, making this an exceptional opportunity. The home is ideal as a primary residence or second home and includes access to community boat and RV storage. Conveniently located just a short drive from Bluffton, Hilton Head Island, Beaufort, and Savannah, this property offers both lifestyle and value.
Listing courtesy of EXP Realty LLC.

We do not attempt to independently verify the currency, completeness, accuracy or authenticity of the data contained herein. It may be subject to transcription and transmission errors. Accordingly, the data is provided on an “as is” “as available” basis only and may not reflect all real estate activity in the market. © 2026 REsides, Inc. All rights reserved. Certain information contained herein is derived from information, which is the licensed property of, and copyrighted by, REsides, Inc.

/u.realgeeks.media/bluffton/MF_Headshot.png)