





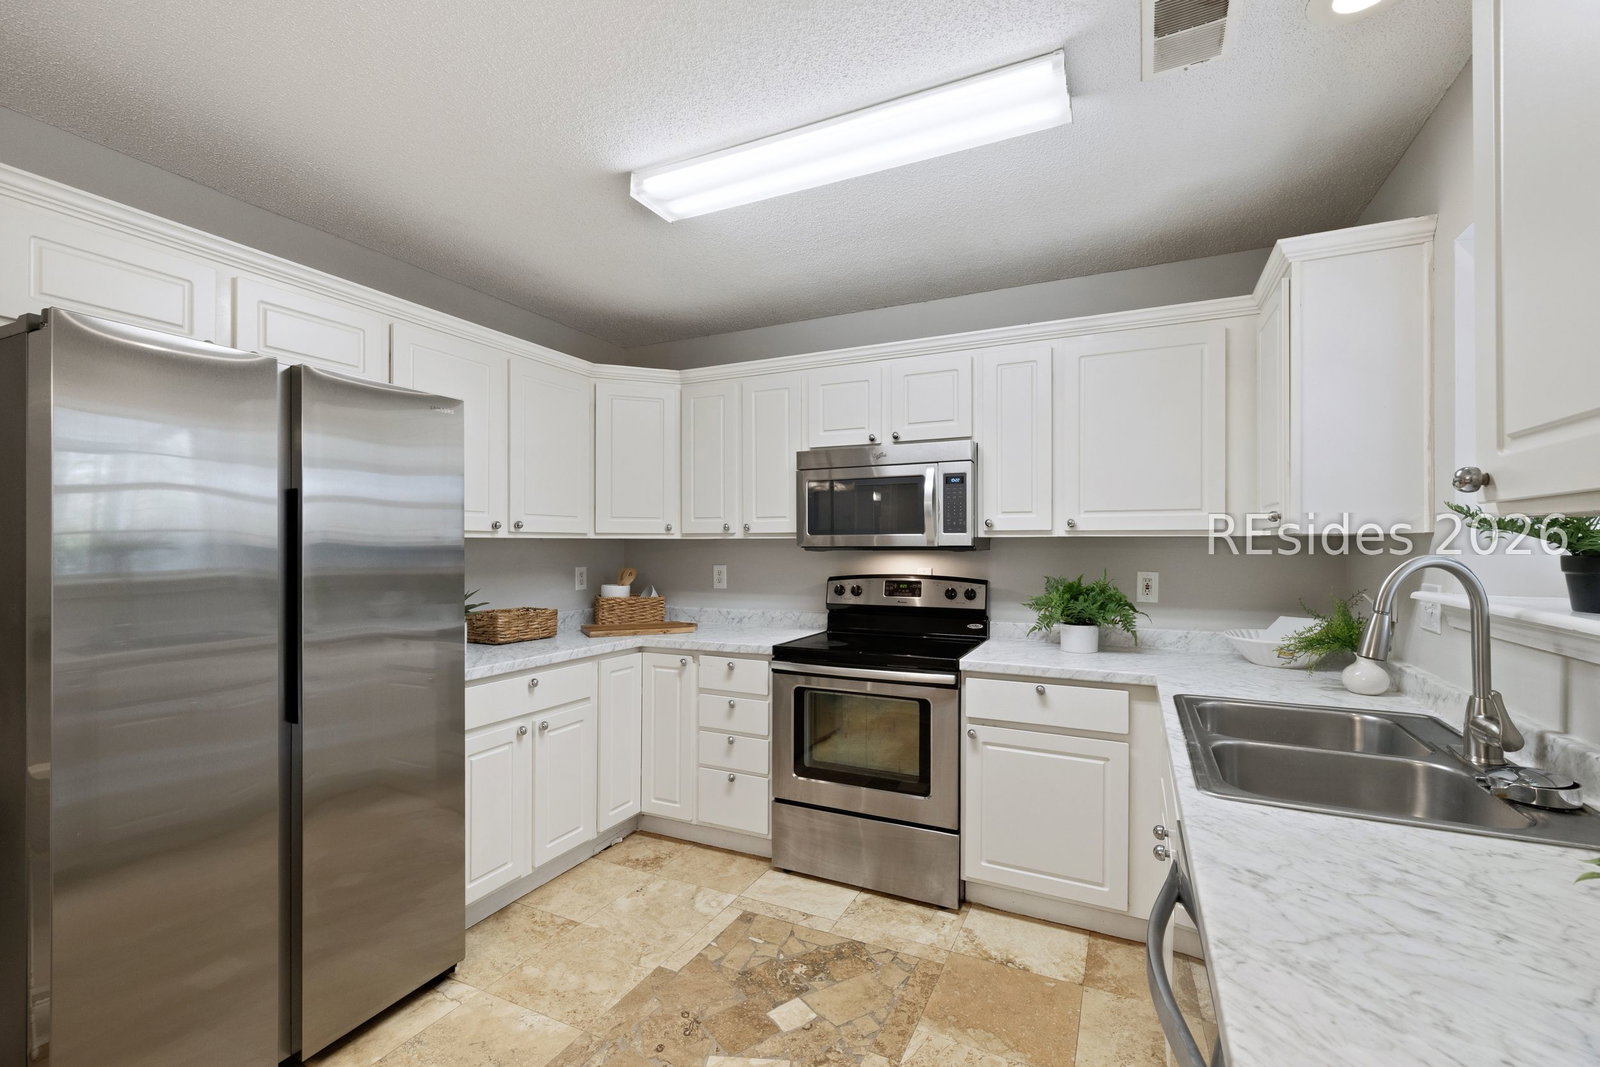





Freshly updated, this 4BR/2BA home located in The Farm offers a move-in-ready opportunity in a highly convenient, centrally located community in Bluffton, SC. The thoughtfully designed floor plan features a first-floor primary suite, ideal for comfortable everyday living and long-term flexibility. The updated kitchen includes stainless steel appliances, brand-new countertops, and a new Samsung refrigerator. Enjoy the Lowcountry lifestyle from the screened-in porch overlooking a serene lagoon, perfect for morning coffee or evening relaxation. An adjacent POA-owned greenspace enhances privacy and creates the feel of an expanded homesite-an uncommon benefit within the neighborhood. Recent 2025-2026 updates include new carpet in all bedrooms, fresh interior and garage paint, updated bathroom fixtures, and new kitchen counters and appliances. Major improvements include a roof replacement in 2022 and a Wi-Fi-controlled HVAC system (Nest). Additional features include walk-in storage, Vivint security cameras (to convey), Wi-Fi-enabled garage door access, and a low-maintenance backyard with fire pit. This property also features a higher elevation that most in the community! Residents enjoy access to a community pool and playground, all just minutes from Buckwalter Parkway, Old Town Bluffton, shopping, dining, and entertainment. Whether searching for a primary residence, relocation opportunity, or investment property in Bluffton, this home offers location, updates, and lifestyle value.
Listing courtesy of The Agency Hilton Head.

We do not attempt to independently verify the currency, completeness, accuracy or authenticity of the data contained herein. It may be subject to transcription and transmission errors. Accordingly, the data is provided on an “as is” “as available” basis only and may not reflect all real estate activity in the market. © 2026 REsides, Inc. All rights reserved. Certain information contained herein is derived from information, which is the licensed property of, and copyrighted by, REsides, Inc.

/u.realgeeks.media/bluffton/MF_Headshot.png)