


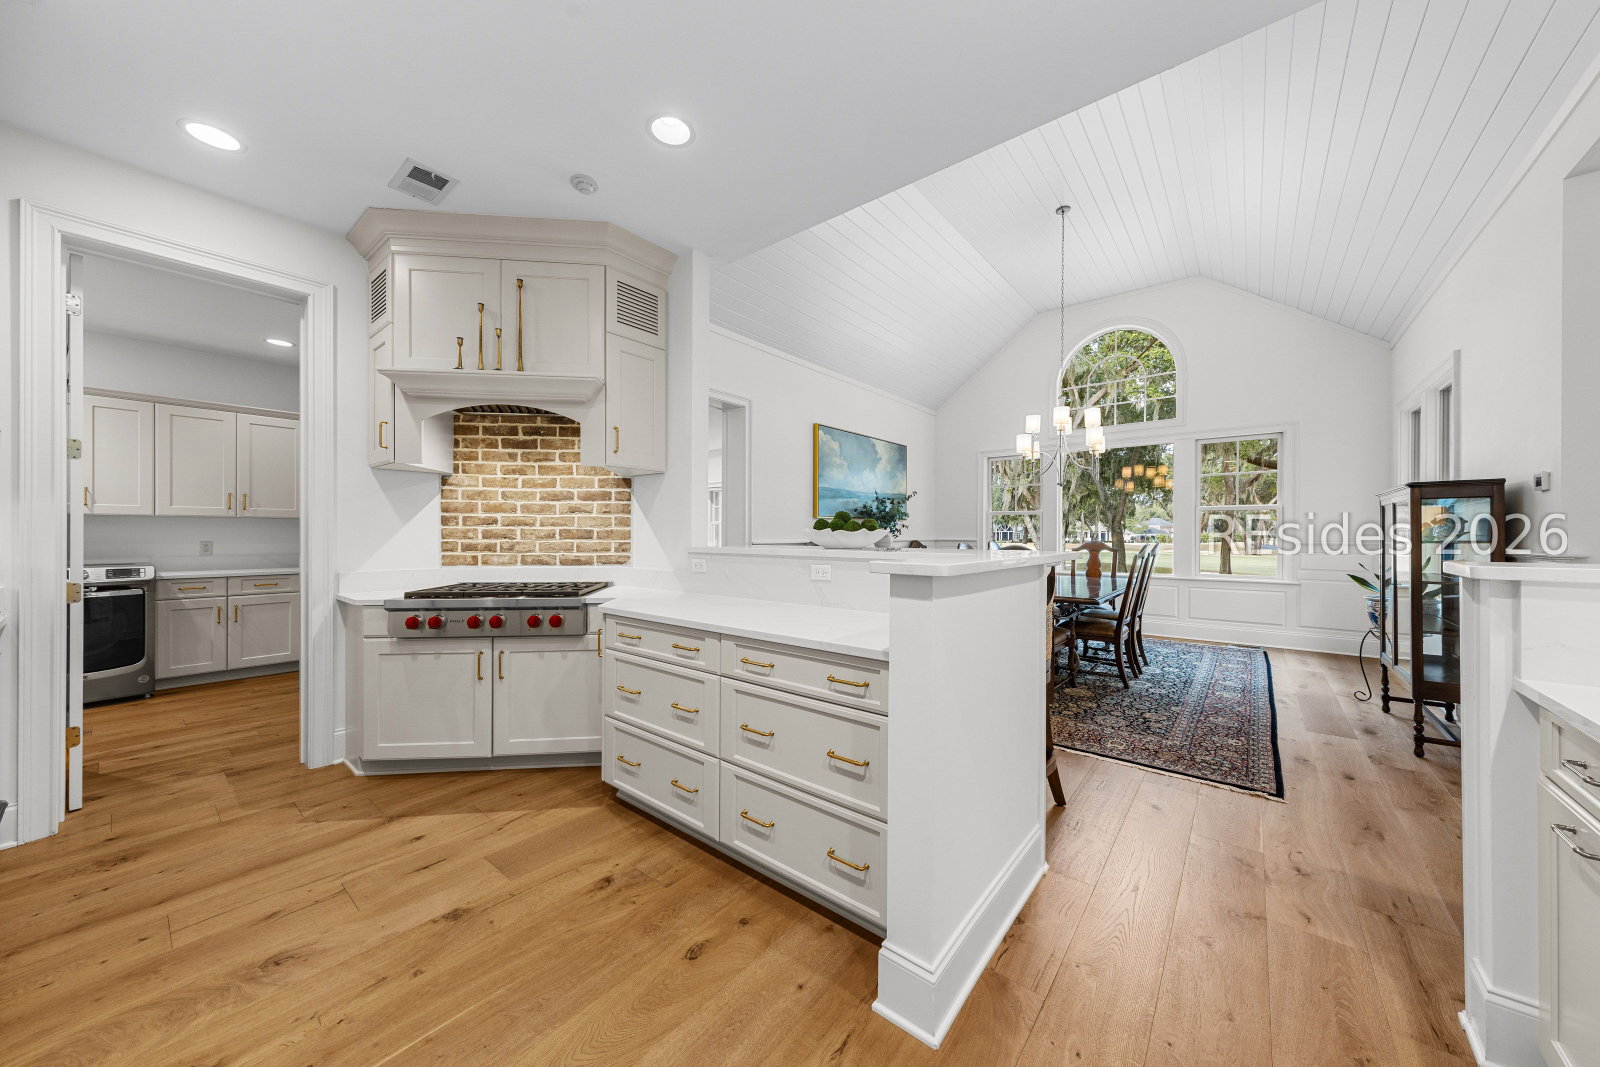


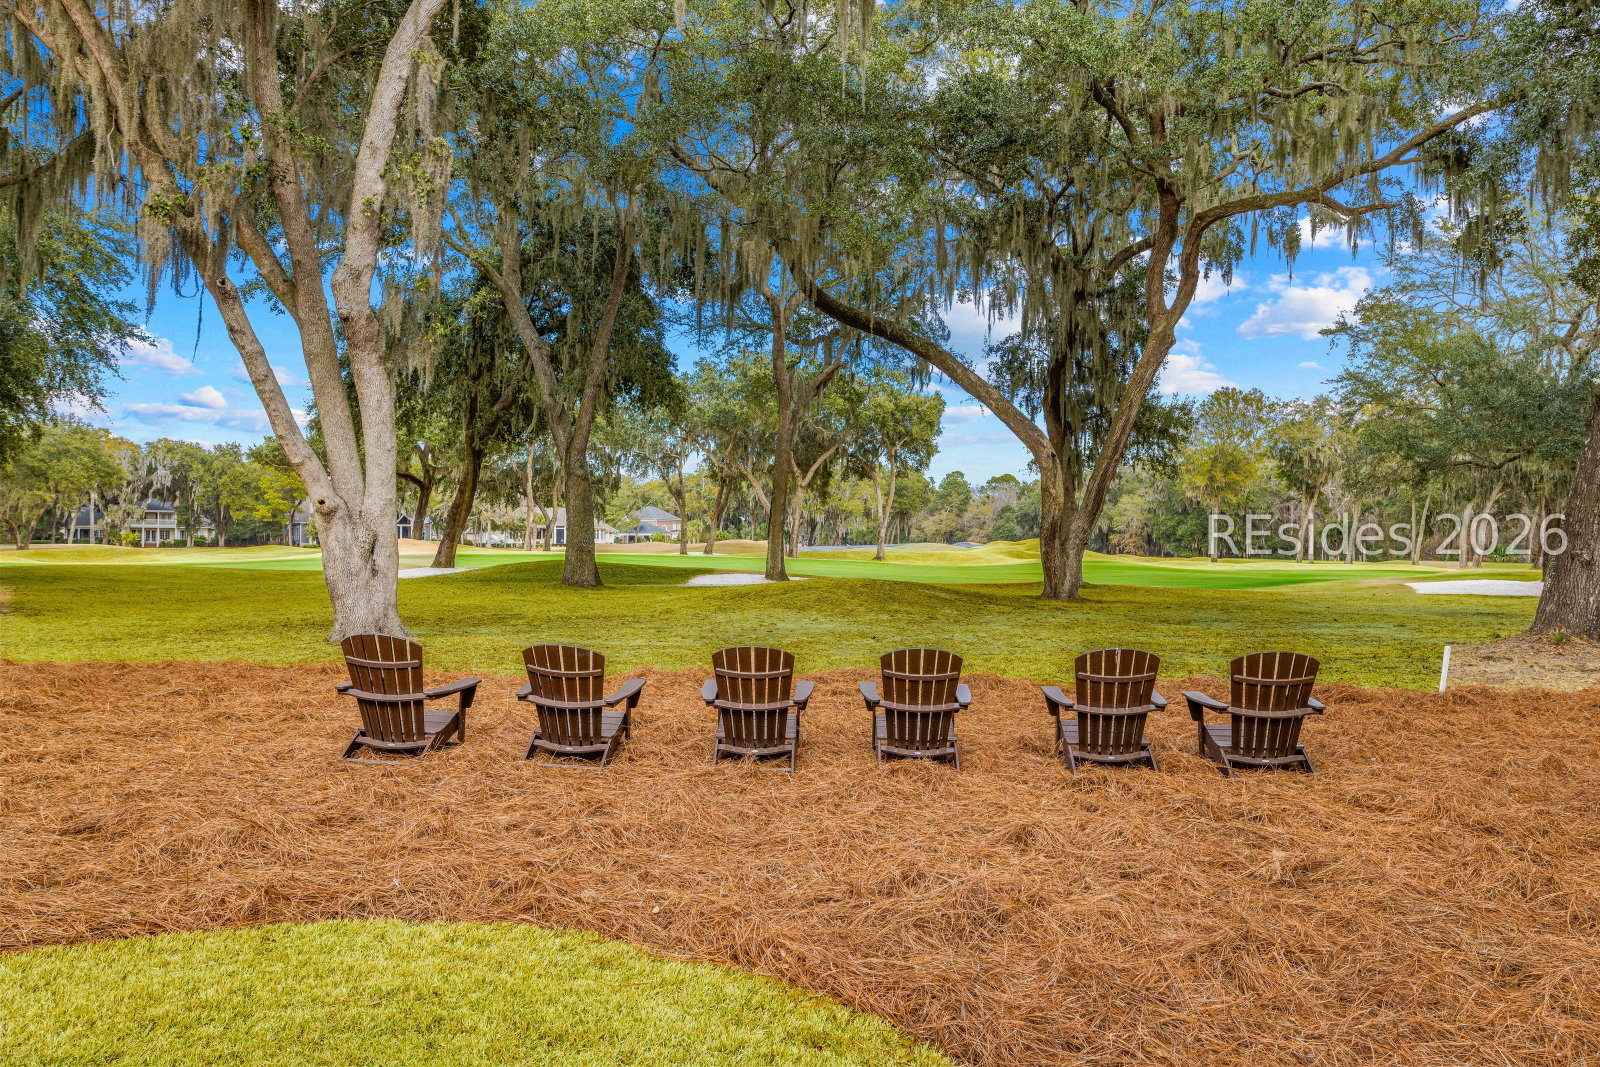


Welcome to a rare, fully renovated residence where timeless elegance meets modern functionality. Ideally situated on a premium golf course lot with expansive views of #'s 2, 3 and 4 on the Pete Dye course, this exceptional home offers 4,036 square feet of refined living space and has been meticulously updated from 2023-2025.Thoughtfully designed for comfort, safety, and effortless living, the home features three bedrooms, with room to expand in the attic if a 4th bedroom is needed, three full bathrooms, a half bath, and a dedicated poolside bath with shower. Additional highlights include a whole-house generator, secure safe room, basement, elevator lift, oversized garage, and integrated smart-home systems-delivering both peace of mind and everyday convenience in a truly turnkey setting. With its extensive renovations, premium finishes, smart-home features, oversized garage, exceptional lot, and stunning golf course views, this home presents a rare opportunity to own a fully modernized residence that is truly move-in ready.
Listing courtesy of Charter One Realty.

We do not attempt to independently verify the currency, completeness, accuracy or authenticity of the data contained herein. It may be subject to transcription and transmission errors. Accordingly, the data is provided on an “as is” “as available” basis only and may not reflect all real estate activity in the market. © 2026 REsides, Inc. All rights reserved. Certain information contained herein is derived from information, which is the licensed property of, and copyrighted by, REsides, Inc.

/u.realgeeks.media/bluffton/MF_Headshot.png)