


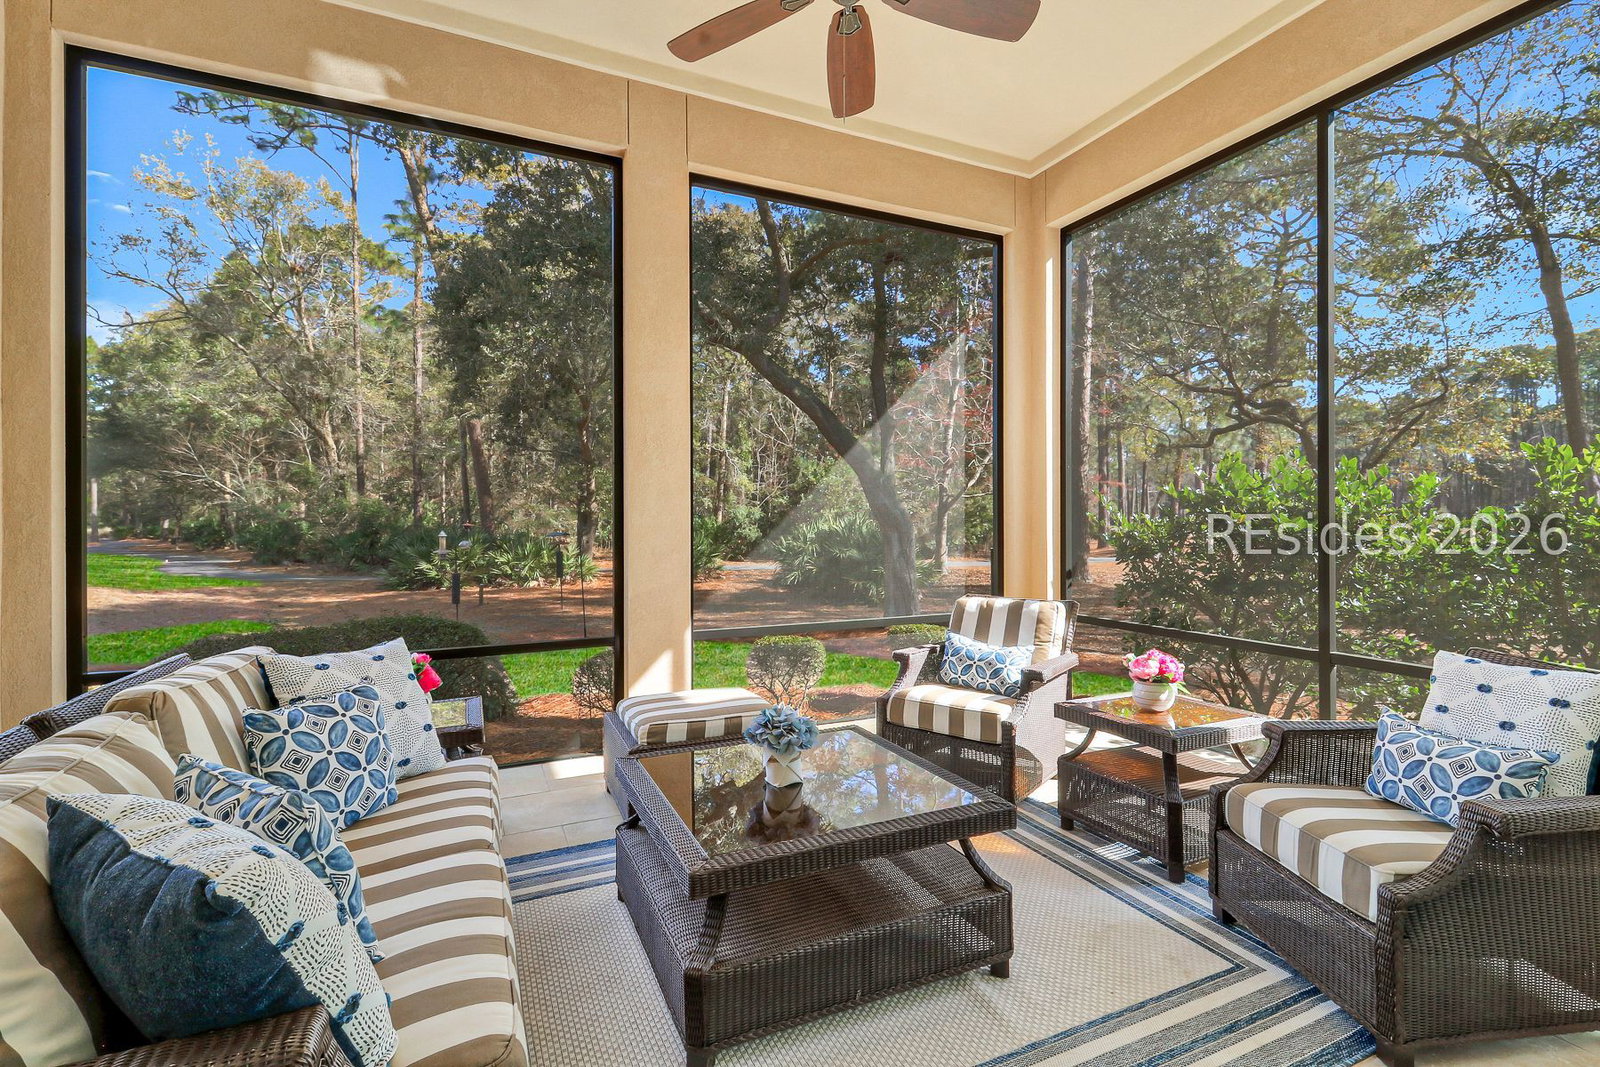


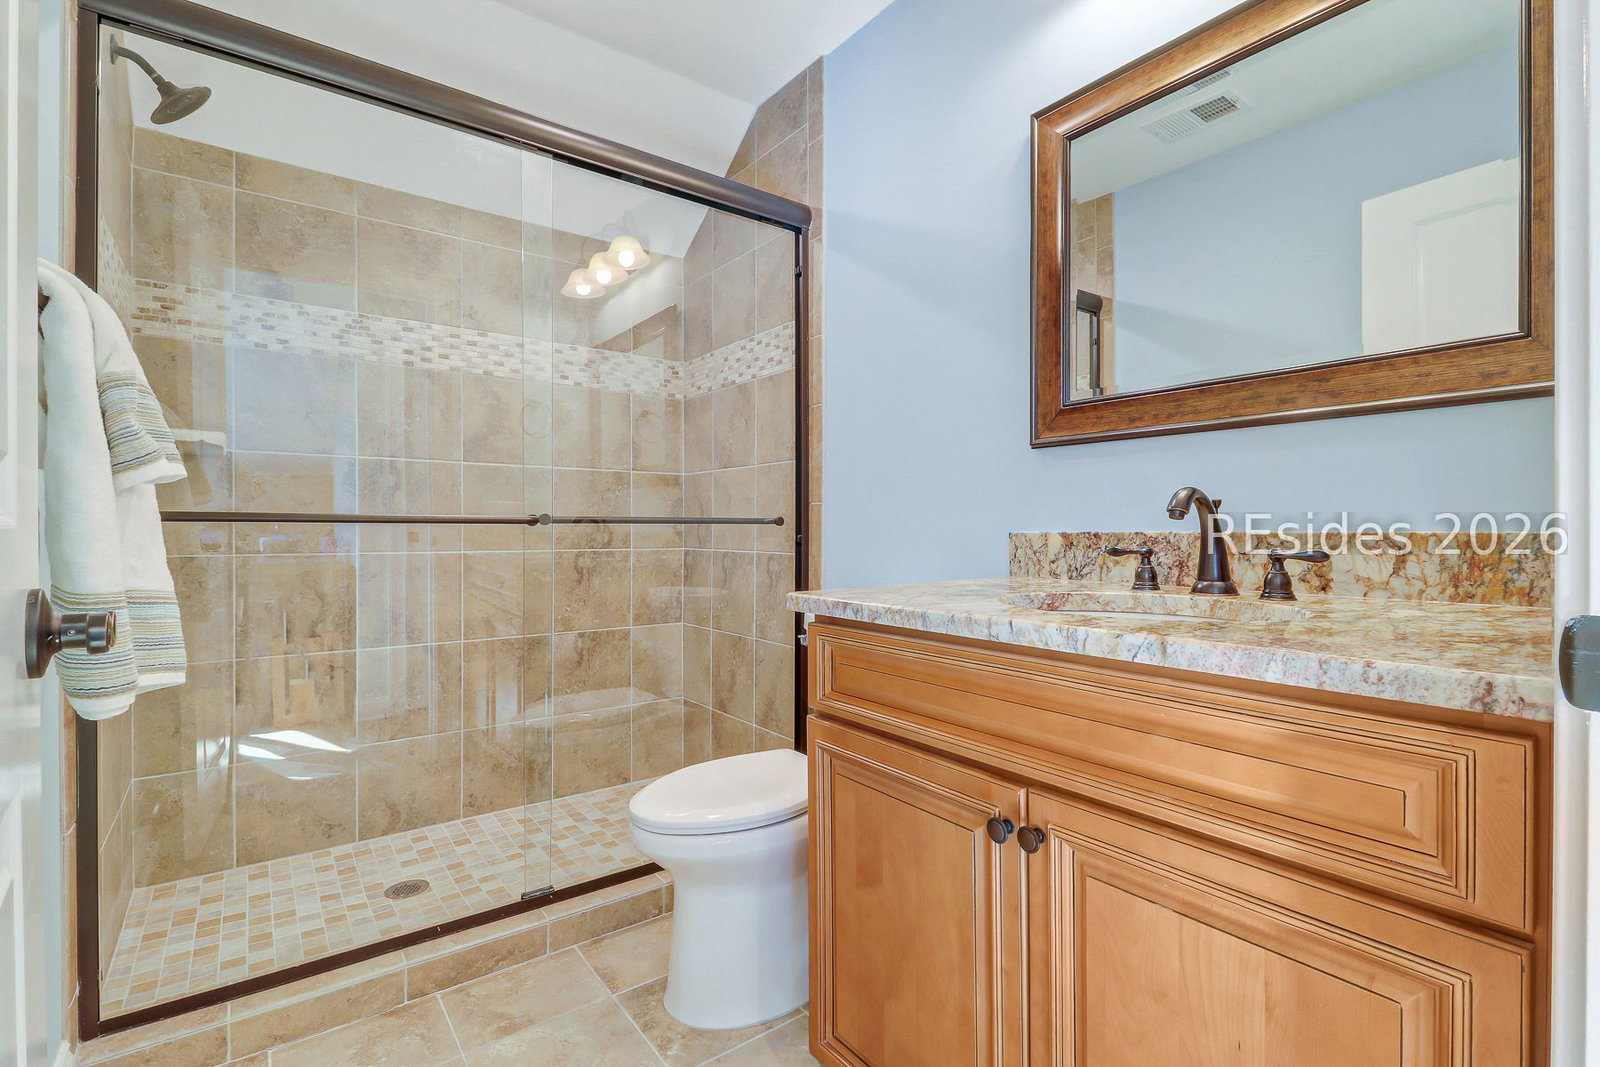


Experience the pinnacle of Lowcountry living in this like-new, 2016 Built, extensively upgraded home, perfectly positioned on a private homesite overlooking two fairways of Oyster Reef Golf Club. Centrally located within Hilton Head Plantation, this 4-bedroom, 4.5-bath residence showcases an open, thoughtfully designed floor plan with exceptional high-end finishes throughout. The expansive Great Room features a striking floor-to-ceiling linear fireplace and flows seamlessly into the chef's kitchen, complete with custom cabinetry and top-of-the-line appliances. A sun-filled dining area connects effortlessly to the main living spaces, ideal for everyday living and entertaining. The private primary suite offers a serene retreat with a luxurious, spa-inspired bath. Two main-level en-suite guest bedrooms and a flexible bonus room-currently used as a his-and-hers office with built-ins-provide outstanding versatility. Outdoor living is elevated with a spacious screened porch and patio, perfect for entertaining while taking in sweeping fairway and green views. The whole-house Air Purification & Dehumidifier Systems provide peace of mind in this 'clean home'. A comprehensive upgrade list is available upon request. Schedule your private showing today!
Listing courtesy of Charter One Realty.

We do not attempt to independently verify the currency, completeness, accuracy or authenticity of the data contained herein. It may be subject to transcription and transmission errors. Accordingly, the data is provided on an “as is” “as available” basis only and may not reflect all real estate activity in the market. © 2026 REsides, Inc. All rights reserved. Certain information contained herein is derived from information, which is the licensed property of, and copyrighted by, REsides, Inc.

/u.realgeeks.media/bluffton/MF_Headshot.png)