


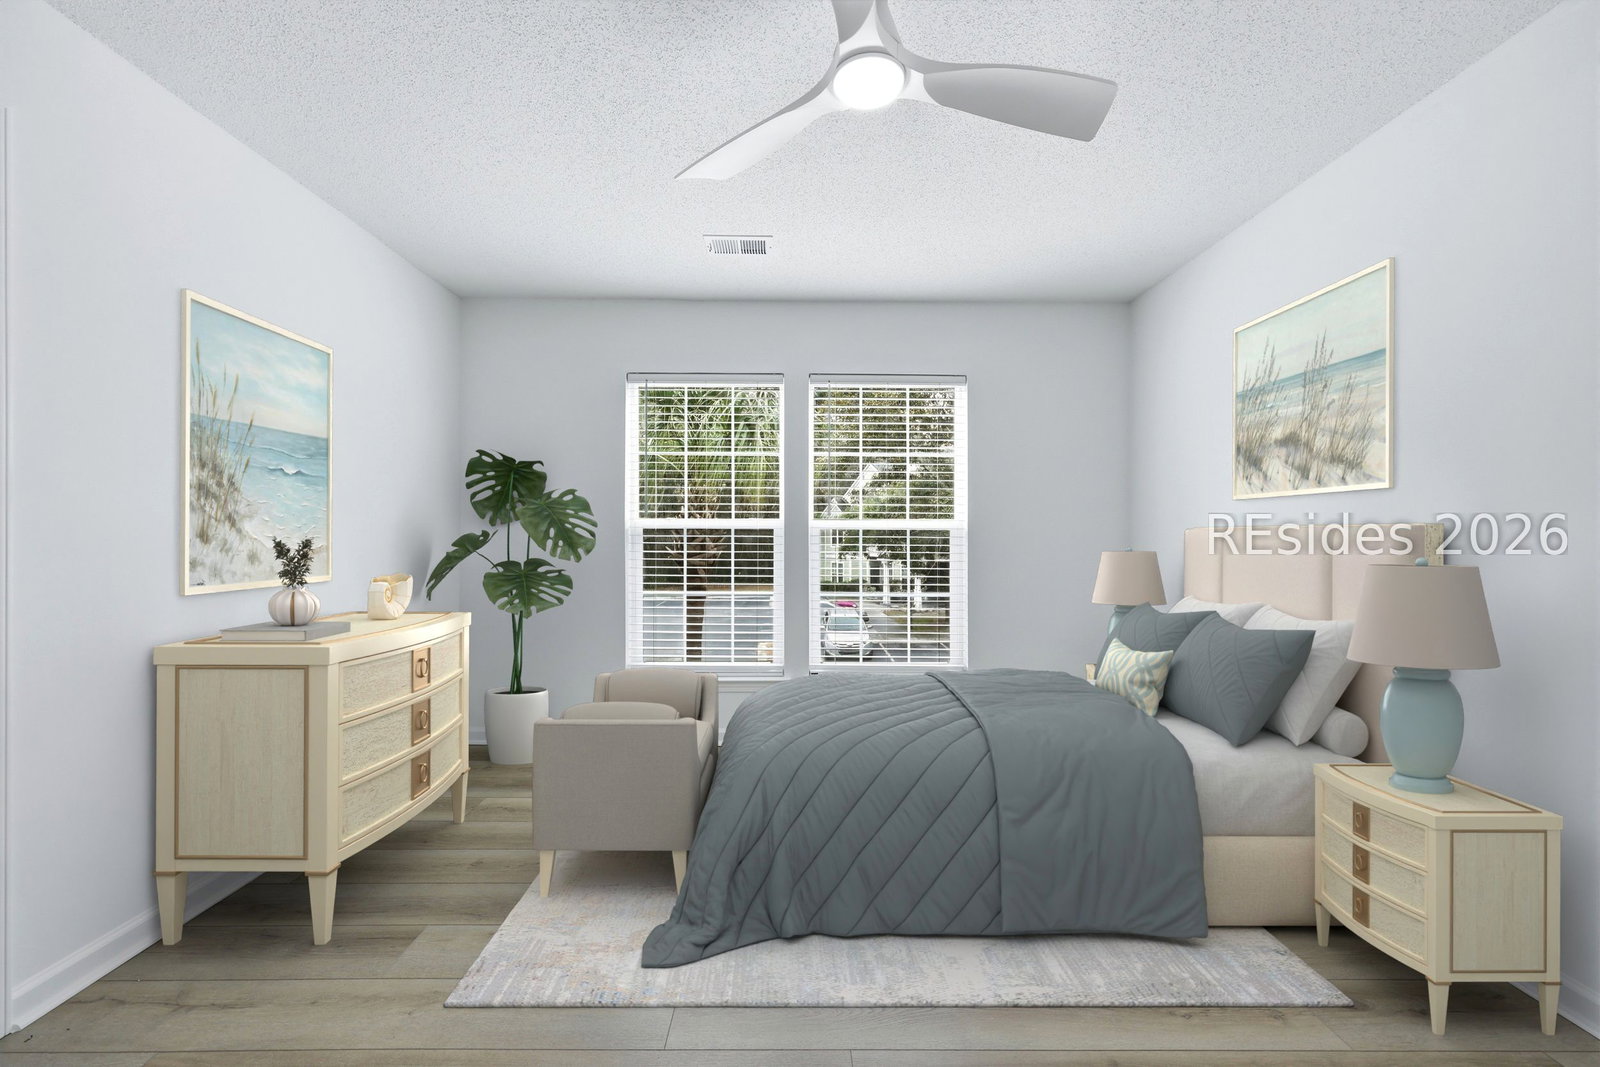


Welcome to The Estates at Westbury! Renovated in 2026! This 2-bedroom, 2-bathroom second-floor villa offers 968 square feet of comfortable living in one of Bluffton's most convenient locations. With a desirable split-bedroom floor plan, quartz countertops, and luxury vinyl plank flooring throughout, this move-in-ready condo combines style and functionality. The open-concept living and dining areas create an inviting space for relaxing or entertaining. Step outside to your private balcony overlooking a peaceful wooded view - perfect for morning coffee or unwinding at the end of the day. Both bedrooms are generously sized, and two full bathrooms provide comfort and privacy. Assigned parking and community security features, including parking pass requirements and part-time security personnel, offer added peace of mind. The Estates at Westbury residents enjoy excellent amenities, including a clubhouse, community pool, fitness center, outdoor grilling area, and playground. Monthly regime fees cover common water and sewer, pest control, landscaping, insurance (including flood insurance), pool maintenance, garbage service, termite bond, capital reserves, and more - providing truly low-maintenance living. Ideally located near shopping, dining, schools, and major roadways, with easy access to Hilton Head Island and Savannah, this property is perfect as a primary residence or investment opportunity (rental restrictions apply). Don't miss your opportunity to own in one of Bluffton's most desirable condo communities!
Listing courtesy of Peirce Group Brokered by EXP Realty LLC.

We do not attempt to independently verify the currency, completeness, accuracy or authenticity of the data contained herein. It may be subject to transcription and transmission errors. Accordingly, the data is provided on an “as is” “as available” basis only and may not reflect all real estate activity in the market. © 2026 REsides, Inc. All rights reserved. Certain information contained herein is derived from information, which is the licensed property of, and copyrighted by, REsides, Inc.

/u.realgeeks.media/bluffton/MF_Headshot.png)