


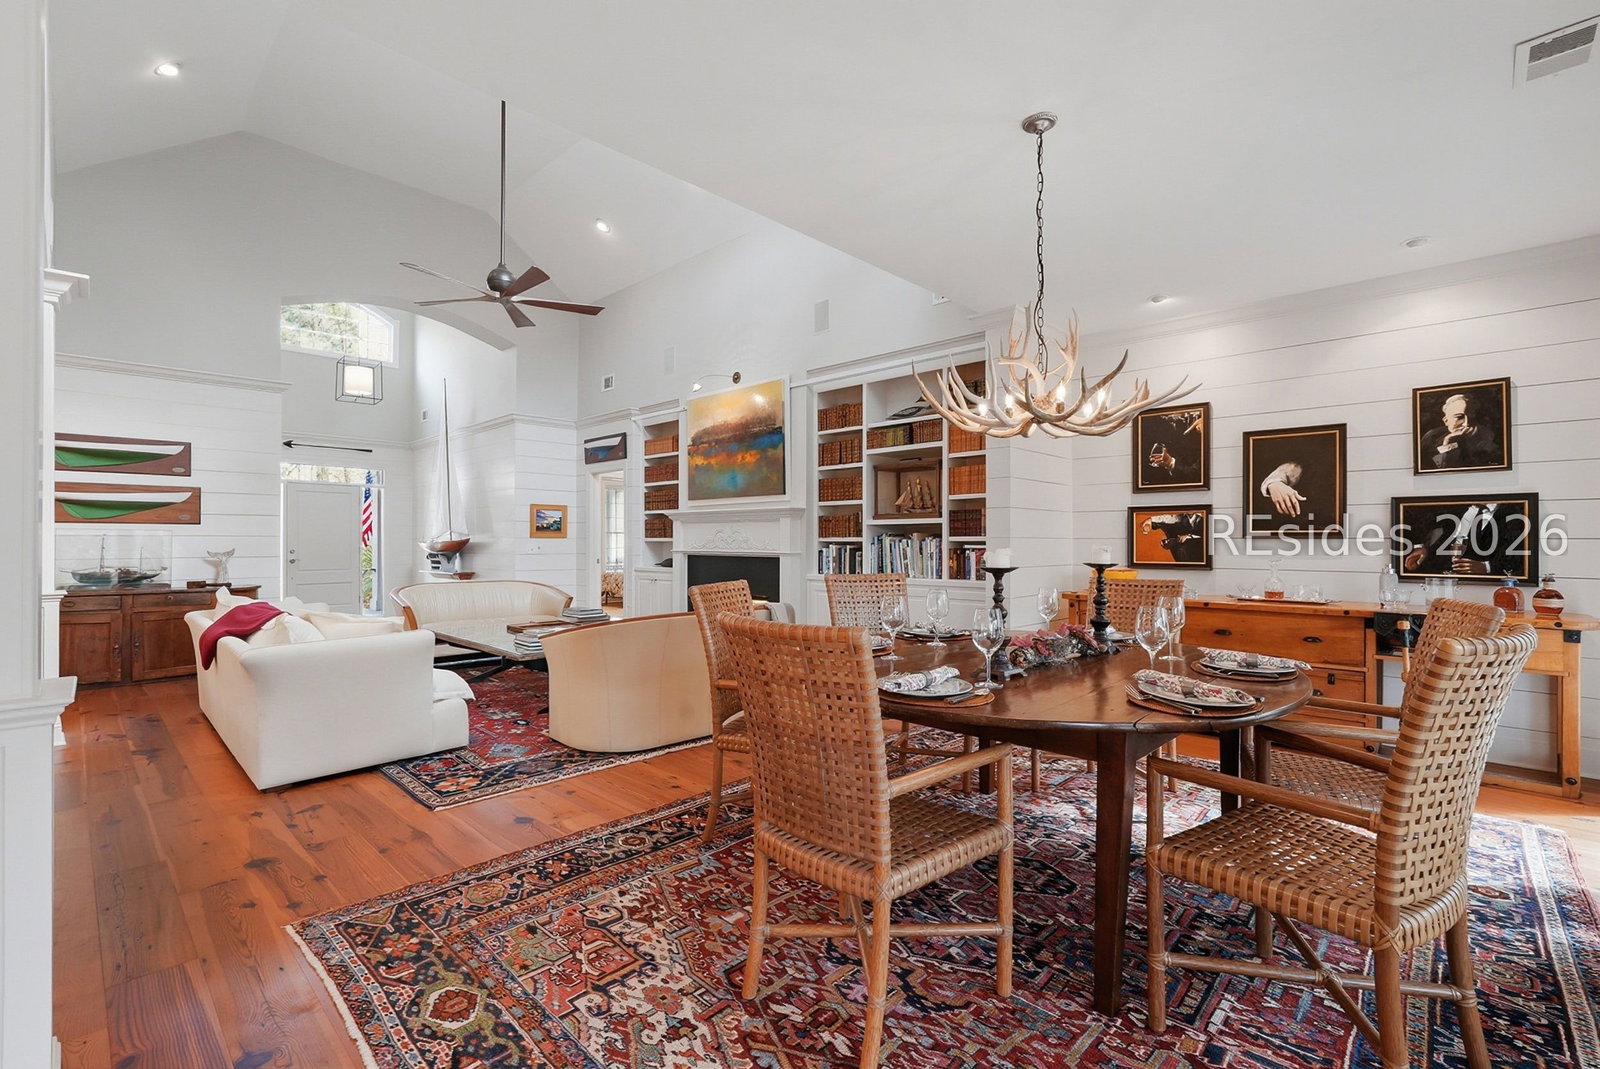


SELLER OFFERING TO CONTRIBUTE TO COMMUNITY ENHANCEMENT FEE WITH ACCEPTABLE OFFER. Encircled by lush maritime forests between the Dogwood course and the marshland stretching toward Spring Island, 4 Heron Point is a 4-bedroom cottage style home that speaks to the natural beauty and grandeur of Callawassie Island. The open living space at the heart of the home exults in airy cathedral ceilings above a great room boasting wide-plank pine flooring, carefully crafted custom built-ins and a wide fireplace surrounded by intricate woodwork. Open to the great room, the chef's kitchen masterfully blends form and function with alder wood cabinets, wide granite center island complementing the granite backsplash, updated stainless steel appliances and a massive pantry. This effortless flow, coupled with the whole-home sound system, sets the stage for unforgettable entertaining. Formal dining nearby surrounds you with refined shiplap walls and custom light fixtures, bathed in light from tall windows out to the Lowcountry porch. Through wide screens, this year-round outdoor living space soaks in panoramic views through the forest to the 6th hole on the Dogwood Course, with fans and heaters for comfort in every season. Along with these grand spaces, the home's layout allows for several more intimate spaces for solitude and quiet reflection. A stately office off of the main living space wraps you with gorgeous arched built-ins and views of the front entry, embodying old-world formality. A larger flex space above the two-car garage provides the opportunity to create a secluded office space, media room, home gym or guest suite with its full bath. Capped by a soaring geometric tray ceiling, the primary suite indulges with a sublime sense of space and luxe amenities from a massive walk-in closet to a spa-like en suite with tile-lined garden tub, wide granite-topped dual-basin vanity and corner walk-in shower. The ground floor also holds the home's three bedrooms, each with its own luxurious amenities. Along one wing of the home, a pair of bedrooms shares access to a full bath with tub and shower, each enjoying wide closets and elegant spaciousness. The rear bedroom even enjoys its own peaceful sunroom gazing out toward the golf views. With each space, this property offers a fresh interpretation of the sophisticated rusticism that sets Callawassie Apart. Elegant and refined in its appointments, but built in harmony with unspoiled nature.
Listing courtesy of Maxey Blackstream Christie's International Real Estate.

We do not attempt to independently verify the currency, completeness, accuracy or authenticity of the data contained herein. It may be subject to transcription and transmission errors. Accordingly, the data is provided on an “as is” “as available” basis only and may not reflect all real estate activity in the market. © 2026 REsides, Inc. All rights reserved. Certain information contained herein is derived from information, which is the licensed property of, and copyrighted by, REsides, Inc.

/u.realgeeks.media/bluffton/MF_Headshot.png)