


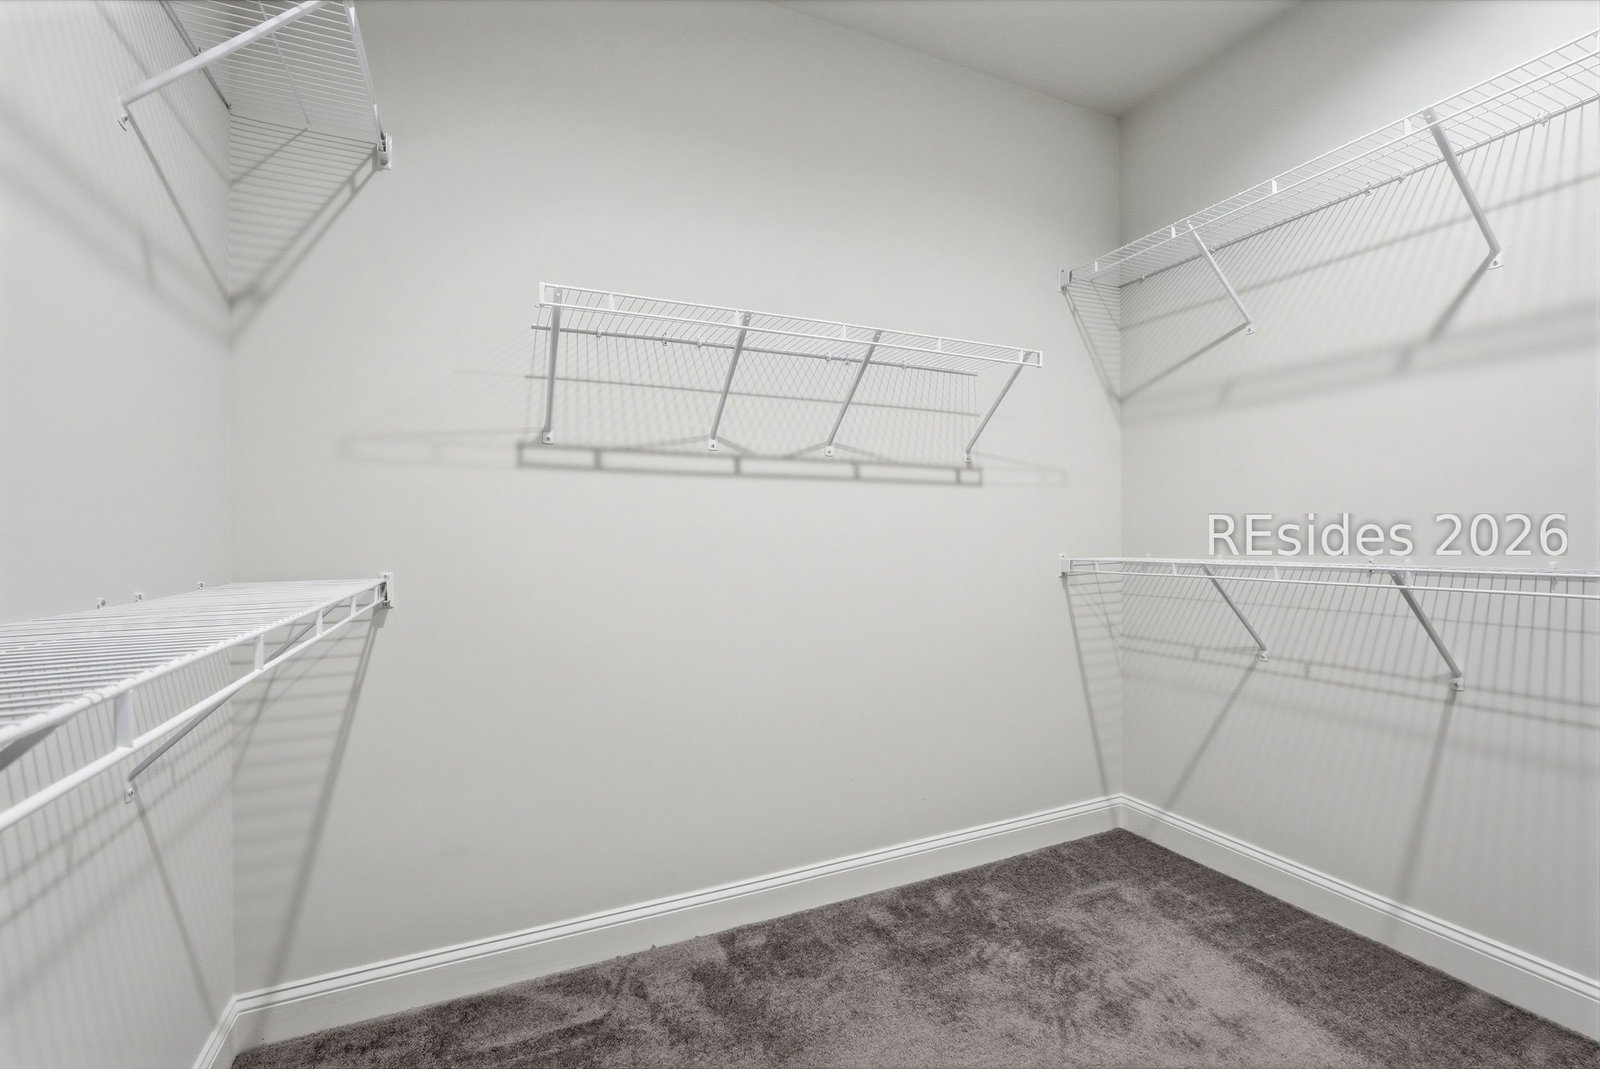


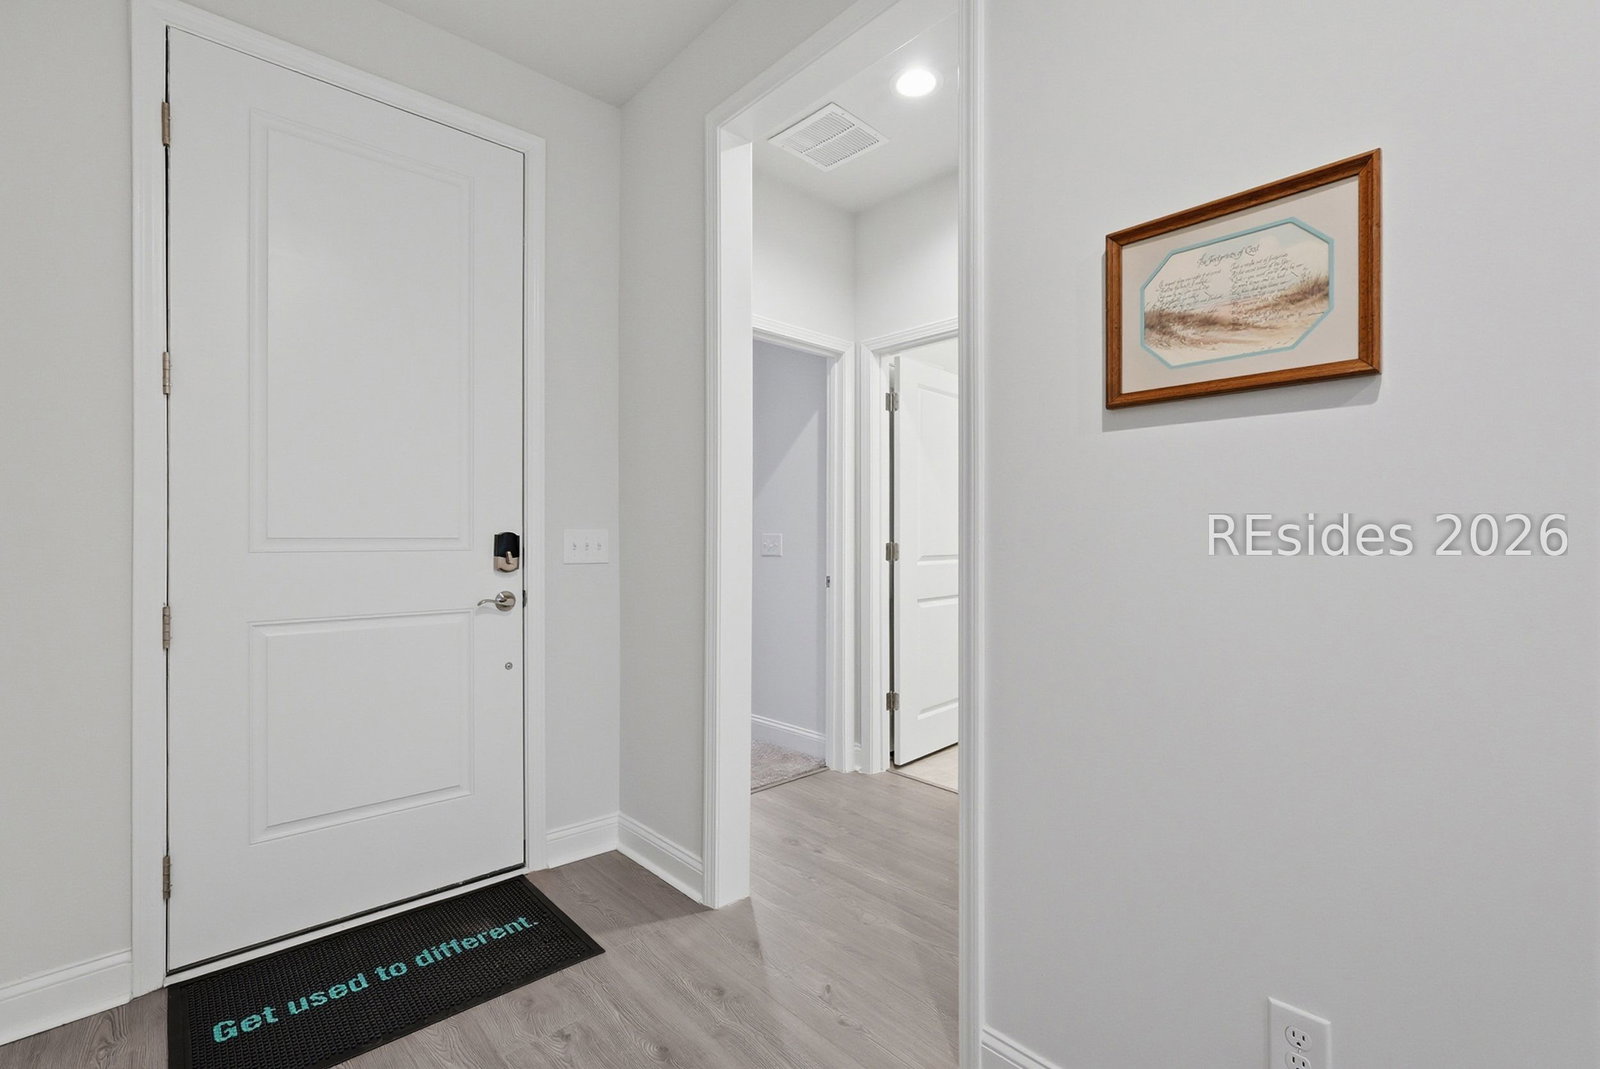


Welcome home to this beautiful 2BD/2BA/Den Palmary model, ideally situated on a serene lagoon in a quiet section of Sun City North. This thoughtfully upgraded home offers both comfort and style, starting with the gourmet kitchen featuring granite countertops, ample cabinetry, a large center island, stainless steel appliances, tile backsplash, and a walk-in pantry.The open-concept living space is enhanced by luxury vinyl plank flooring, a tray ceiling in the great room, and a den with French doors, perfect for a home office or flex space. Additional upgrades include a Carolina room, screened lanai, sound speaker system, and an extended garage for extra storage. Enjoy peaceful mornings sipping coffee on the covered front porch, overlooking an exceptionally quiet, non-through-fare street, or unwind in the screened lanai while taking in tranquil lagoon views. This home offers the perfect blend of privacy, upgrades, and relaxed Lowcountry living! Sun City residents enjoy true resort-style living with access to golf courses, indoor and outdoor pools, fitness centers, walking trails, a wide variety of clubs, and a lively social calendar. Conveniently located near shopping, dining, medical facilities, and just a short drive to the beaches of Hilton Head Island, this move-in-ready home provides both comfort and privacy in a highly desirable setting.
Listing courtesy of Howard Hanna Allen Tate Lowcountry.

We do not attempt to independently verify the currency, completeness, accuracy or authenticity of the data contained herein. It may be subject to transcription and transmission errors. Accordingly, the data is provided on an “as is” “as available” basis only and may not reflect all real estate activity in the market. © 2026 REsides, Inc. All rights reserved. Certain information contained herein is derived from information, which is the licensed property of, and copyrighted by, REsides, Inc.

/u.realgeeks.media/bluffton/MF_Headshot.png)