


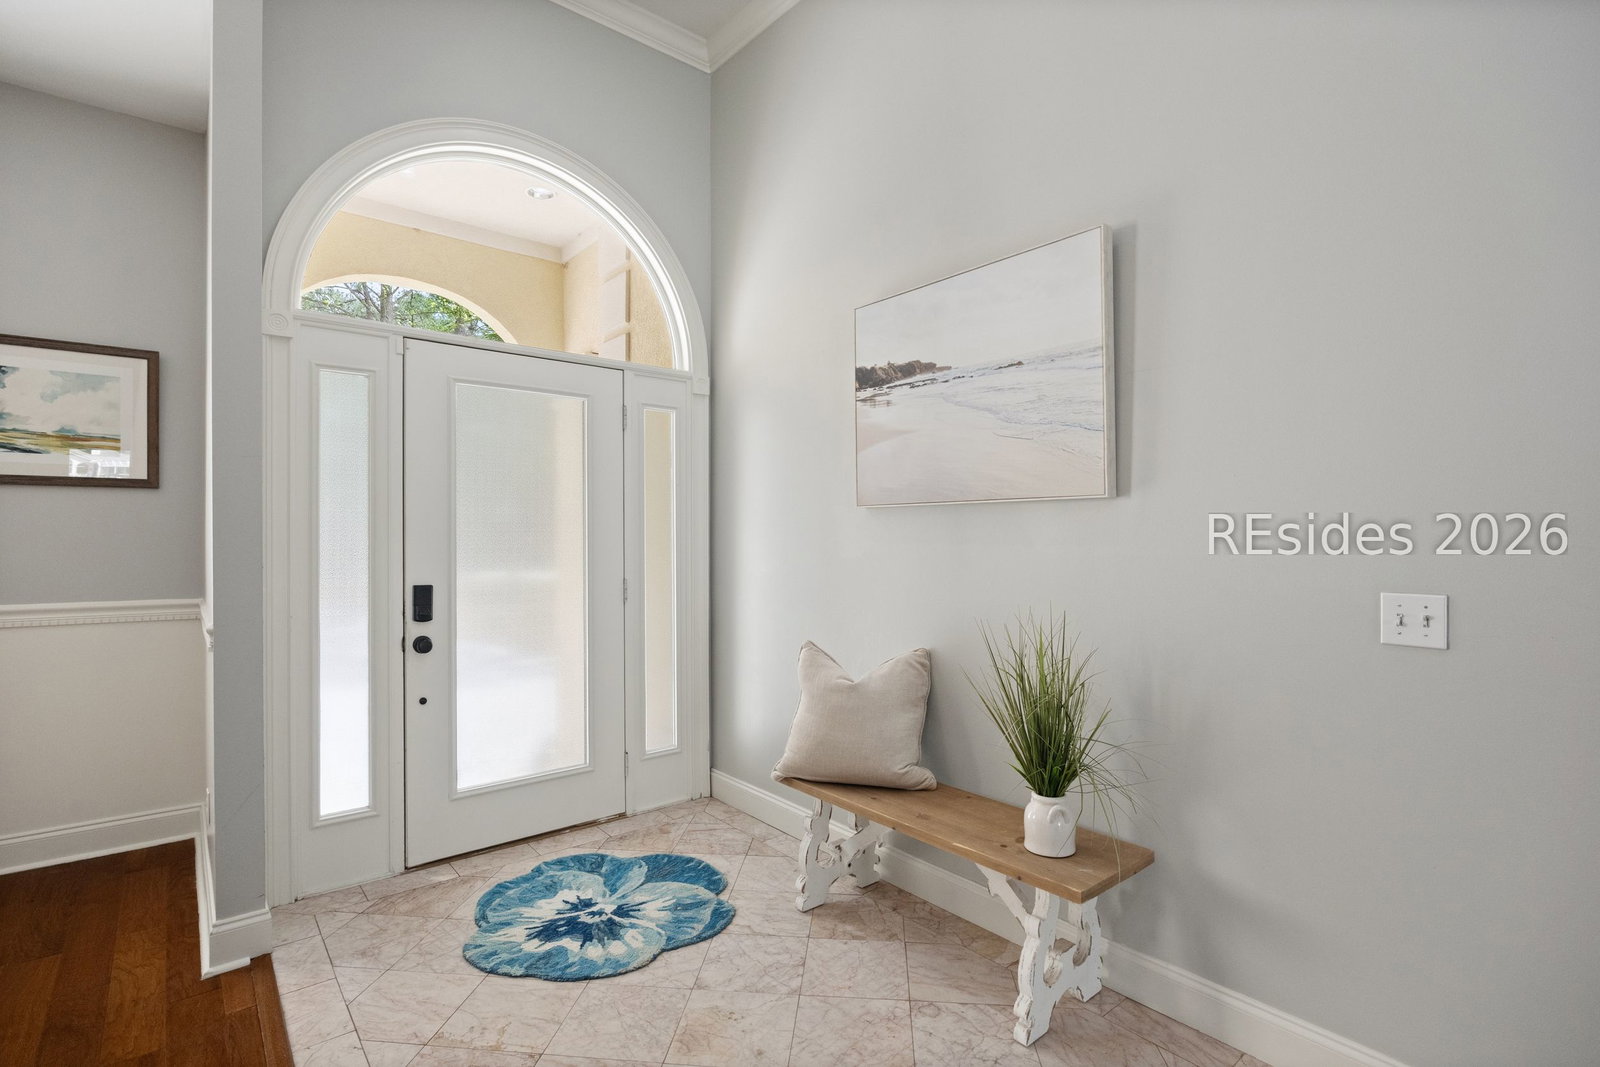


Welcome to 28 Fairway Drive in Rose Hill Plantation, a sought-after golf community in Bluffton, SC. This beautifully updated 5BR/4BA home sits on the 13th fairway with stunning golf-to-lagoon views and western sunsets. The light-filled floor plan offers spacious living areas, a bright Carolina room, and seamless indoor-outdoor flow. Enjoy a private backyard with garden-style pool, expansive patio, and professional landscaping-perfect for relaxing or entertaining. Over $100K in improvements include a new roof, custom built-ins, shiplap fireplace, custom closets, improved drainage, and refreshed pool and landscaping. Two flexible upstairs bedrooms ideal for office, gym, or guests plus oversized walk-in attic storage. Rose Hill amenities include golf, 3 pools, equestrian facilities, deep-water access, clubhouse, tennis, pickleball, and trails. WELCOME HOME!
Listing courtesy of The Agency Hilton Head.

We do not attempt to independently verify the currency, completeness, accuracy or authenticity of the data contained herein. It may be subject to transcription and transmission errors. Accordingly, the data is provided on an “as is” “as available” basis only and may not reflect all real estate activity in the market. © 2026 REsides, Inc. All rights reserved. Certain information contained herein is derived from information, which is the licensed property of, and copyrighted by, REsides, Inc.

/u.realgeeks.media/bluffton/MF_Headshot.png)