


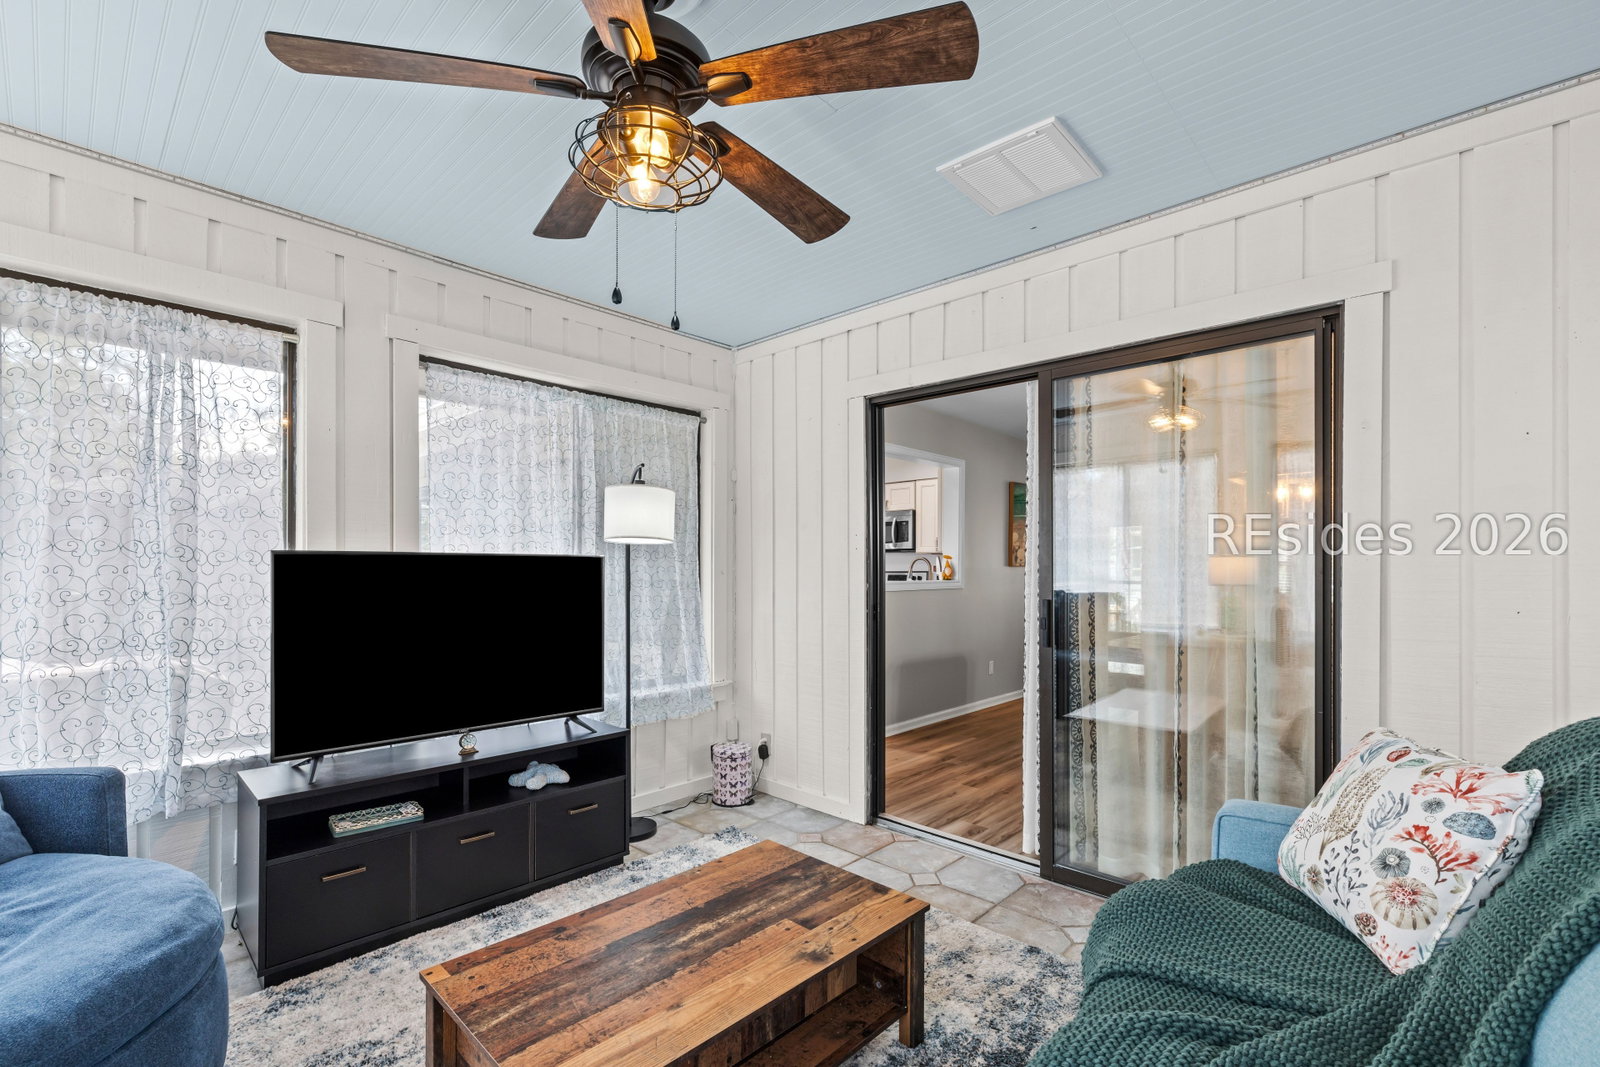


This beautifully updated residence offers laminate wood flooring throughout, designer lighting, and beautiful furnishings. The great room features a fireplace set against a striking shiplap wall, and a seamless flow into the dining area and Carolina room, ideal for everyday living and entertaining. The kitchen is inviting with warm wood countertops, custom cabinetry, stainless appliances, and a dedicated coffee bar area. The kitchen opens to the dining area and leads directly to the outdoor deck with Trex decking, perfect for indoor to outdoor gatherings. Two guest bedrooms each offer closets, sharing a beautifully appointed bath. The owner suite provides a private retreat with a walk-in closet and a spa-inspired bath featuring dual granite vanities, tile flooring, shiplap detail, and an impressive tiled shower. Enjoy the expansive outdoor living with an impressive Trex deck & cable railing overlooking a grassy open space, ideal for morning coffee, afternoon cocktails, and enjoying the Lowcountry breezes. A paver walkway leads from the driveway along the side of the home to the deck, and the driveway accommodates at least four cars. Enjoy the unmatched lifestyle of Sea Pines with beaches, boating, biking, and world-class recreation just moments from your door in this move-in-ready coastal retreat.
Listing courtesy of Charter One Realty.

We do not attempt to independently verify the currency, completeness, accuracy or authenticity of the data contained herein. It may be subject to transcription and transmission errors. Accordingly, the data is provided on an “as is” “as available” basis only and may not reflect all real estate activity in the market. © 2026 REsides, Inc. All rights reserved. Certain information contained herein is derived from information, which is the licensed property of, and copyrighted by, REsides, Inc.

/u.realgeeks.media/bluffton/MF_Headshot.png)