


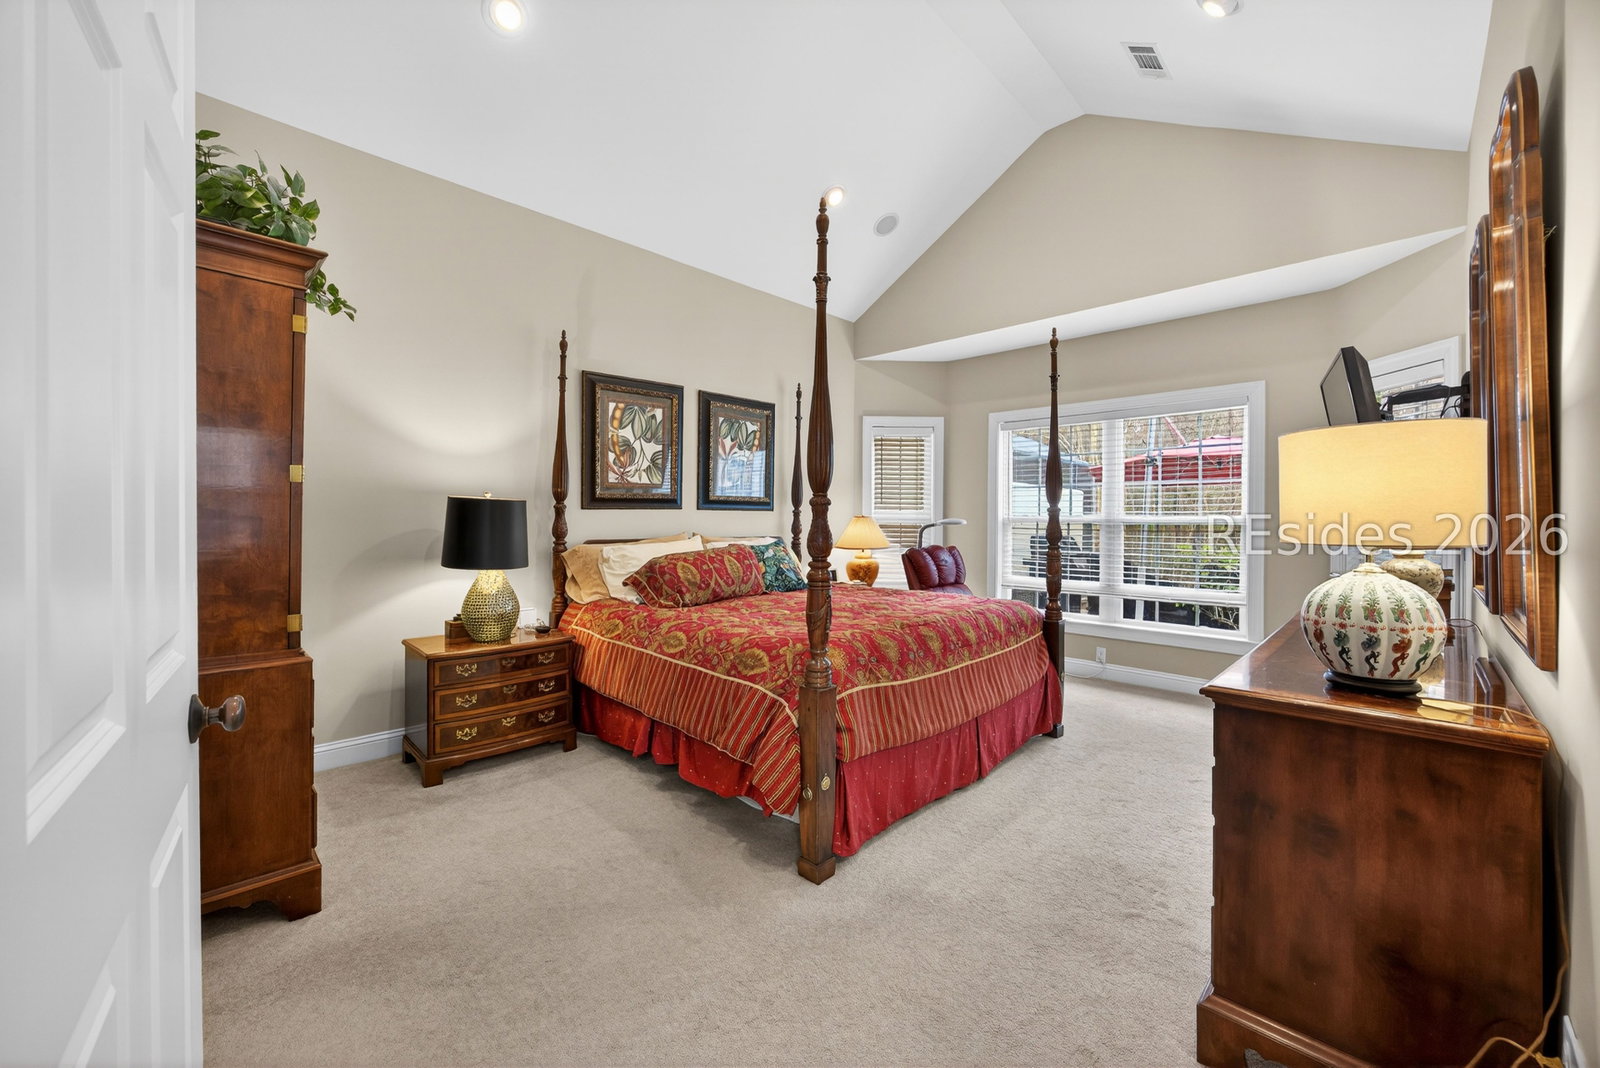


Welcome to this stunning end unit Berkeley model in the highly sought-after Hampton Hall community. This thoughtfully designed three-bedroom, two-and-a-half-bath home offers an inviting and versatile layout perfect for both everyday living and entertaining. Cathedral ceilings create a light-filled, airy atmosphere the moment you step inside, enhancing the spacious feel of the home. The Berkeley's design seamlessly blends formal and casual dining areas, providing flexibility for intimate dinners or larger gatherings. The sunlit Carolina Room adds an additional living space ideal for relaxing with a book, enjoying morning coffee, or hosting guests year-round. You'll love the great room complete with gas fireplace, stylish kitchen, and perfect hardwood flooring. The 2nd level loft offers valuable flex space-perfect for a home office, media room, fitness area, or hobby space. Maintenance free living at its best...this home features a brand-new roof (2024) as well as new exterior stucco, gutters, new driveway, epoxy finished garage floor, and new exterior lighting. The expanded paver patio is the perfect place to enjoy our amazing Lowcountry weather. Hampton Hall's gated enclave offers world-class amenities that cater to an active, resort-style lifestyle, including Pete Dye Championship golf, tennis and pickleball facilities, state-of-the-art fitness center, Junior Olympic pool & community pool, two clubhouses with dining and social events. Every day feels like a vacation!
Listing courtesy of William Raveis - Carolina LLC.

We do not attempt to independently verify the currency, completeness, accuracy or authenticity of the data contained herein. It may be subject to transcription and transmission errors. Accordingly, the data is provided on an “as is” “as available” basis only and may not reflect all real estate activity in the market. © 2026 REsides, Inc. All rights reserved. Certain information contained herein is derived from information, which is the licensed property of, and copyrighted by, REsides, Inc.

/u.realgeeks.media/bluffton/MF_Headshot.png)