


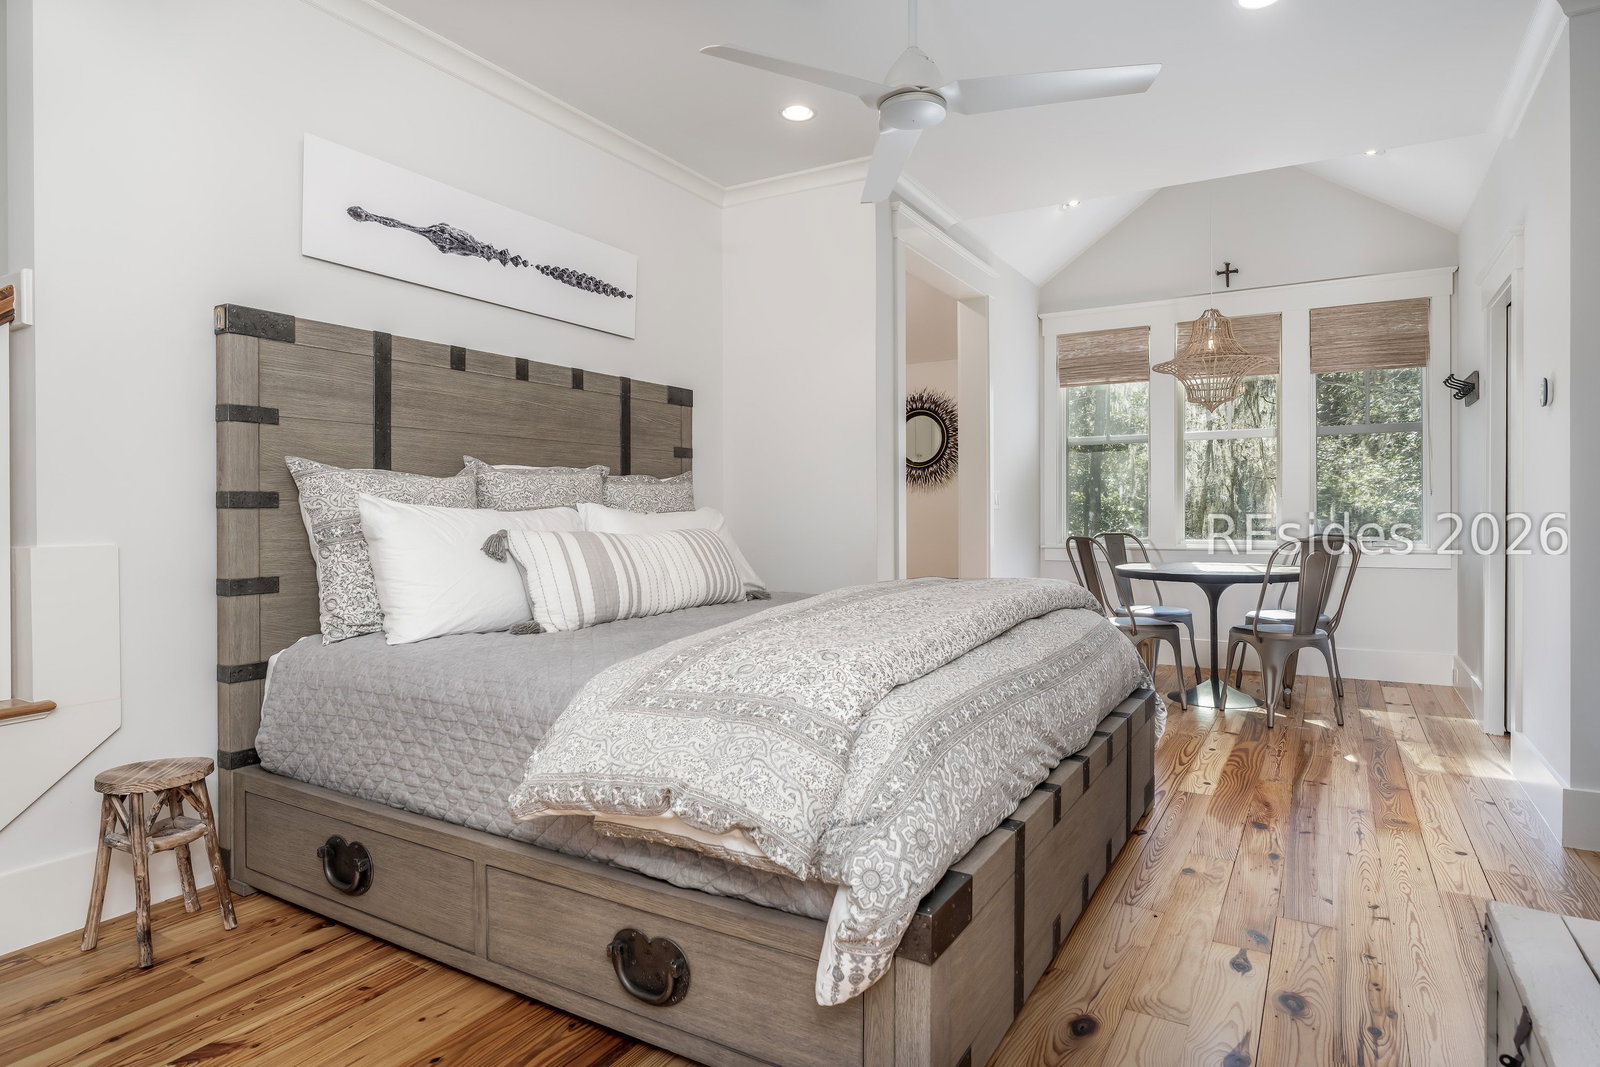


Surrounded on three sides by conservation land and enveloped in lush maritime forest, the setting of 27 Greenleaf Road feels secluded and serene-yet remains just moments from the shops, dining, and activities of Wilson Village and the heart of Palmetto Bluff. Designed by Pearce Scott Architects and built by CS Thomas Construction, the home showcases thoughtful detailing and architecture that invites natural light while framing beautiful views of the surrounding forest. Heart pine flooring throughout the living spaces is complemented by extensive custom millwork and built-ins that add both character and function. The residence features three bedrooms and three baths, including a primary suite with its own private balcony - an intimate perch overlooking the maritime forest. High ceilings and abundant windows further enhance the home's connection to the outdoors, creating bright, airy interiors framed by mature tree cover. A spacious screened porch with fireplace extends along the side of the home, offering a comfortable, year-round gathering space immersed in nature. Tucked quietly within the maritime forest of Palmetto Bluff's May River Forest neighborhood, 27 Greenleaf Road offers a rare blend of privacy, craftsmanship, and proximity to all that makes this community so special.
Listing courtesy of EXP Realty LLC.

We do not attempt to independently verify the currency, completeness, accuracy or authenticity of the data contained herein. It may be subject to transcription and transmission errors. Accordingly, the data is provided on an “as is” “as available” basis only and may not reflect all real estate activity in the market. © 2026 REsides, Inc. All rights reserved. Certain information contained herein is derived from information, which is the licensed property of, and copyrighted by, REsides, Inc.

/u.realgeeks.media/bluffton/MF_Headshot.png)