


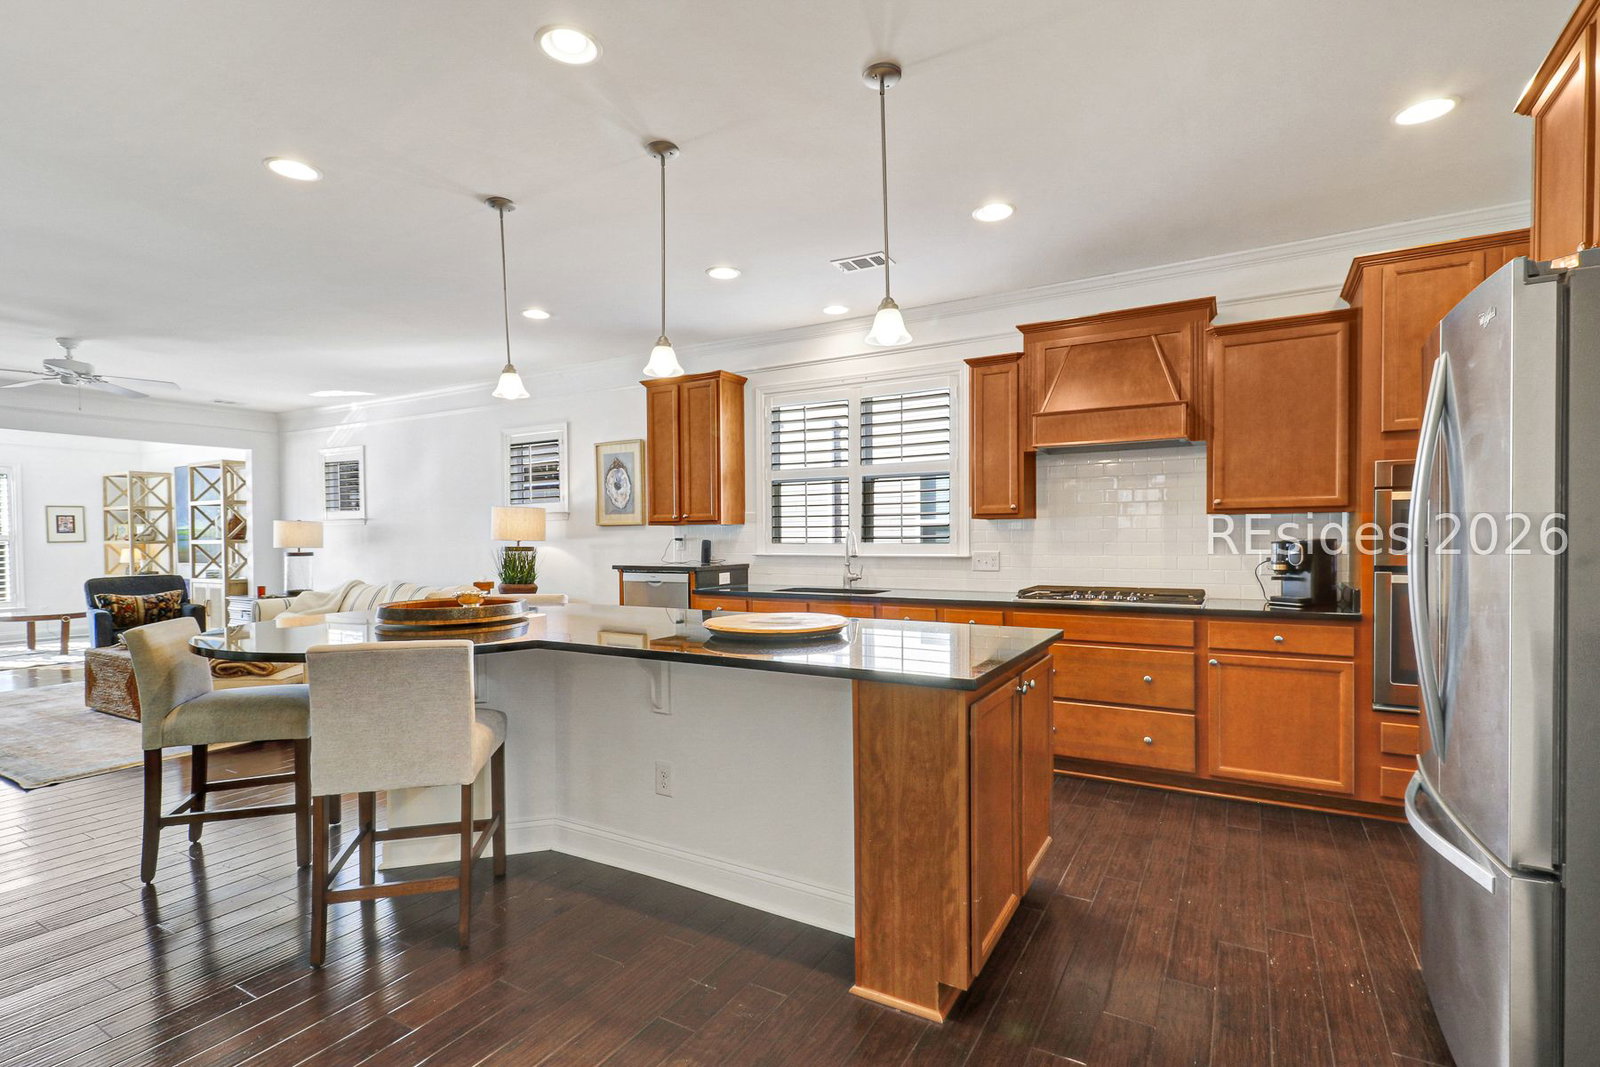


Best Value in Sun City Hilton Head | Martin-Ray Model | Village Green | 52 Northlake Drive. Priced well below the average price per square foot in Sun City, this beautifully maintained Martin-Ray model delivers exceptional value in one of Bluffton's most sought-after 55+ active adult communities. Located in the desirable Village Green neighborhood of Sun City North, this 2-bedroom, 2-bath home blends Lowcountry charm, thoughtful upgrades, and serene natural views. The open floor plan features engineered hardwood floors, plantation shutters, wainscoting, crown molding, and neutral coastal paint throughout. The spacious kitchen offers maple cabinetry, a gas range, and abundant counter space with seamless flow into the dining and living areas - perfect for entertaining or everyday Lowcountry living. The living room includes a cozy fireplace, and the sunroom overlooks peaceful wooded lagoon views, your private retreat to enjoy nature year-round. 2-Car Garage + Rare Tandem Bay--The oversized garage includes a rare tandem bay - ideal for a golf cart, workshop, or additional storage - a feature hard to find at this price point in Sun City. Resort-Style 55+ Living--Sun City Hilton Head residents enjoy world-class amenities: golf, tennis, pickleball, indoor and outdoor pools, fitness centers, walking trails, and a vibrant social calendar. Minutes from Old Town Bluffton, Hilton Head Island, and Savannah.Searching for Sun City Hilton Head homes for sale, Bluffton 55+ community homes, or active adult real estate in the South Carolina Lowcountry? 52 Northlake Drive is move-in ready and an unbeatable value in one of the Southeast's premier retirement communities.
Listing courtesy of Charter One Realty.

We do not attempt to independently verify the currency, completeness, accuracy or authenticity of the data contained herein. It may be subject to transcription and transmission errors. Accordingly, the data is provided on an “as is” “as available” basis only and may not reflect all real estate activity in the market. © 2026 REsides, Inc. All rights reserved. Certain information contained herein is derived from information, which is the licensed property of, and copyrighted by, REsides, Inc.

/u.realgeeks.media/bluffton/MF_Headshot.png)