


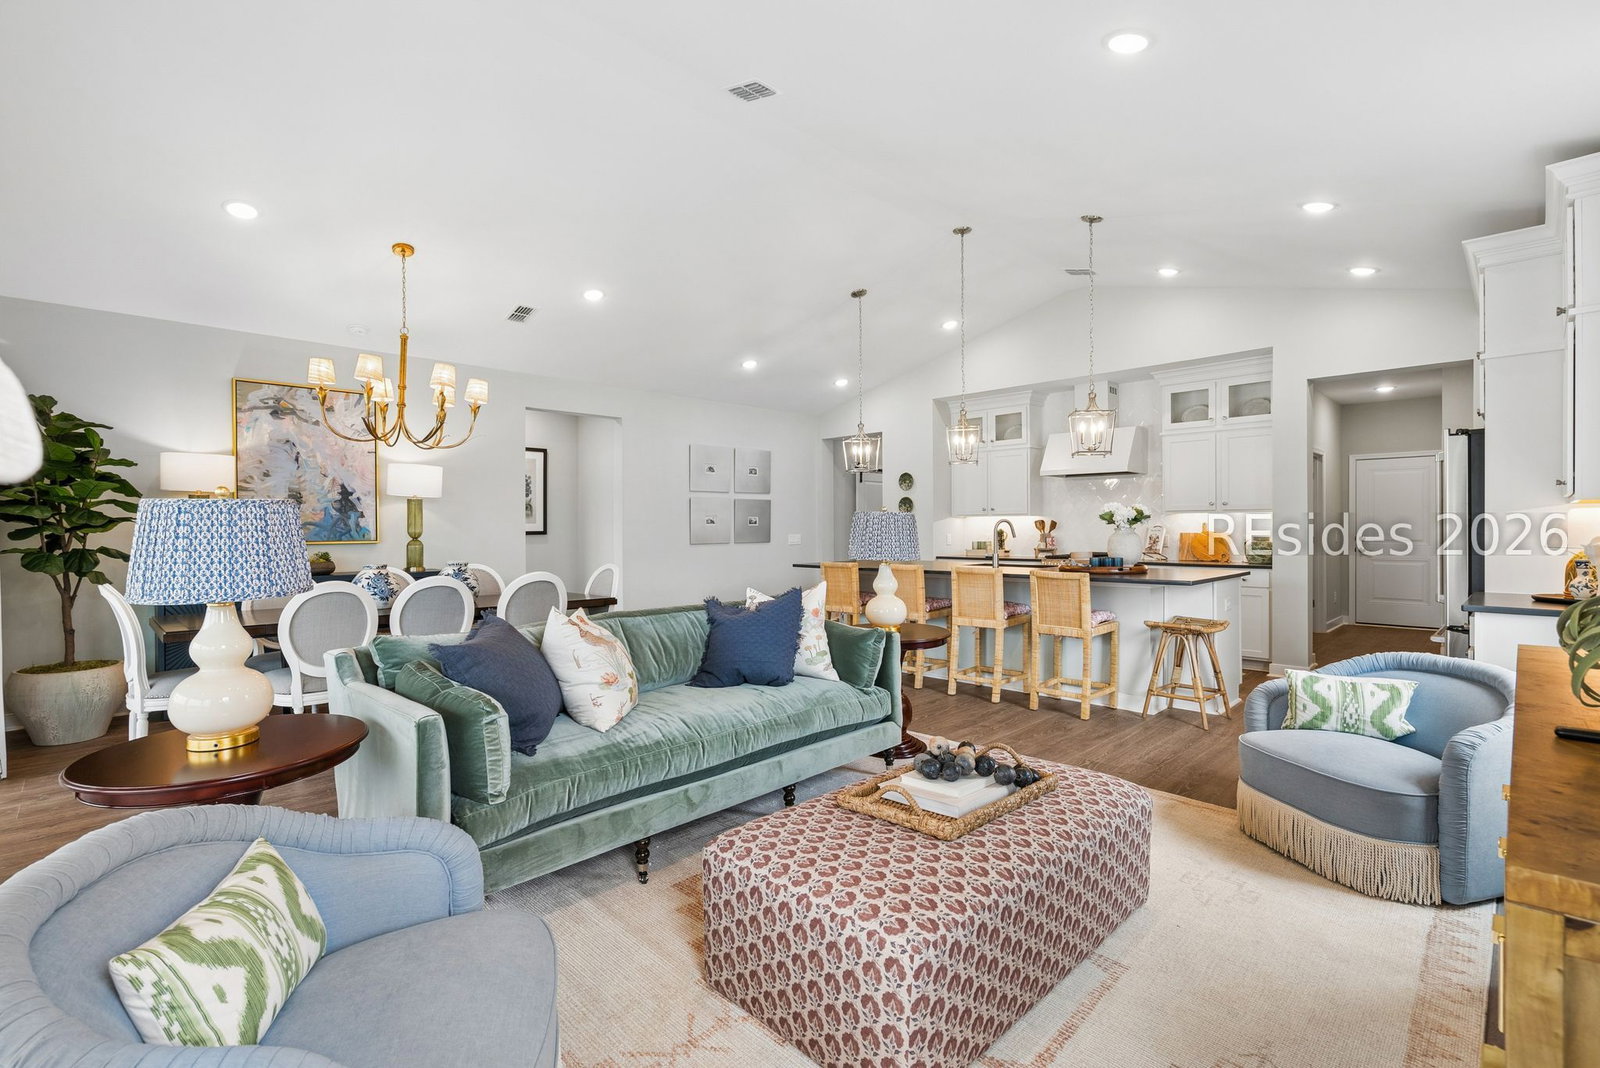


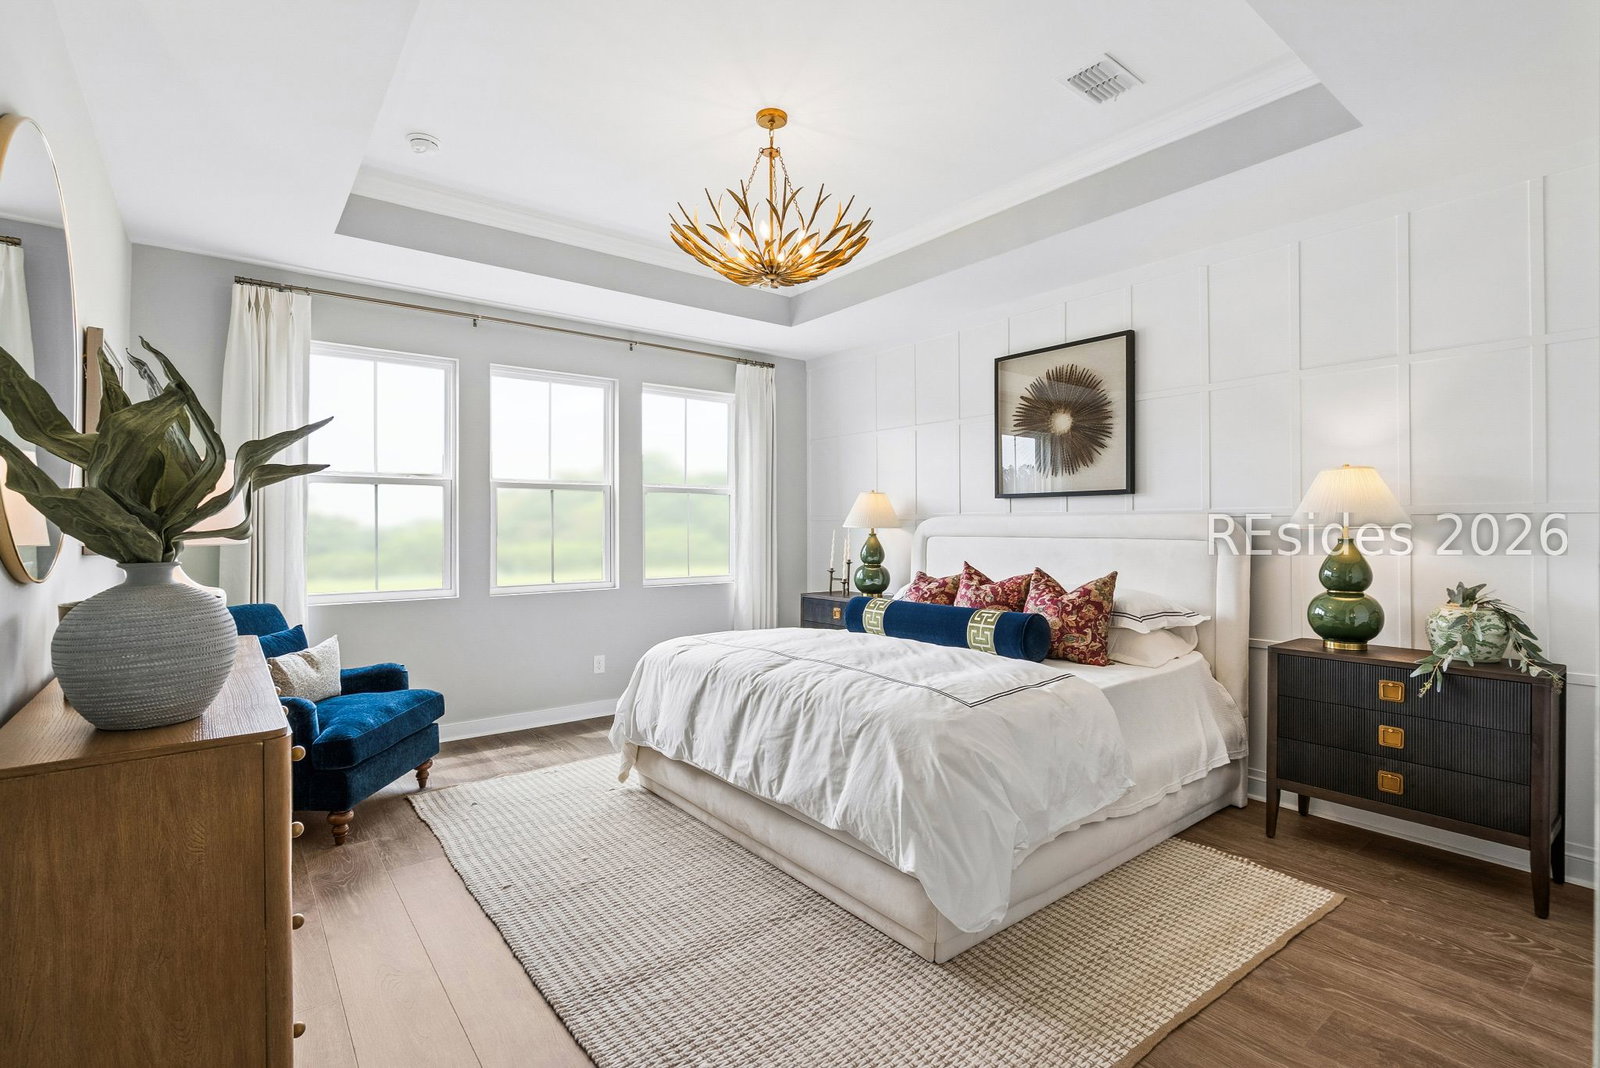


**Under Construction- Quick Move-In - Wooded Homesite** Welcome to the Stanwyck, a beautifully designed 2-bedroom, 2.5-bath home offering approximately 1,986 square feet of thoughtfully crafted living space in the premier active adult community of Four Seasons at Hilton Head Lakes. Currently under construction with an estimated completion of July 2026, this home blends timeless style with everyday functionality and is beautifully appointed in the Classic Look design. A covered porch and welcoming foyer set the tone for guests, while Bedroom 2 and a nearby hall bath provide comfort and privacy. The private home office and dedicated HovHub create flexible space for remote work, hobbies, or organization. The striking kitchen features a large island and abundant counter space, opening seamlessly to the dining area and spacious great room with impressive vaulted ceilings and a cozy fireplace. A screened patio extends the living space outdoors, perfect for relaxing or entertaining. The secluded primary suite offers a peaceful retreat, complete with a well-appointed bath and walk-in closet. Additional highlights include a convenient laundry room with utility sink. Enjoy resort-style amenities and low-maintenance living in this vibrant 55+ community, ideally located near Bluffton, Hilton Head Island, and Savannah. Photos are representative; features, colors, and selections may vary. HOA fees are $400 a month.
Listing courtesy of K. Hovnanian Homes.

We do not attempt to independently verify the currency, completeness, accuracy or authenticity of the data contained herein. It may be subject to transcription and transmission errors. Accordingly, the data is provided on an “as is” “as available” basis only and may not reflect all real estate activity in the market. © 2026 REsides, Inc. All rights reserved. Certain information contained herein is derived from information, which is the licensed property of, and copyrighted by, REsides, Inc.

/u.realgeeks.media/bluffton/MF_Headshot.png)