


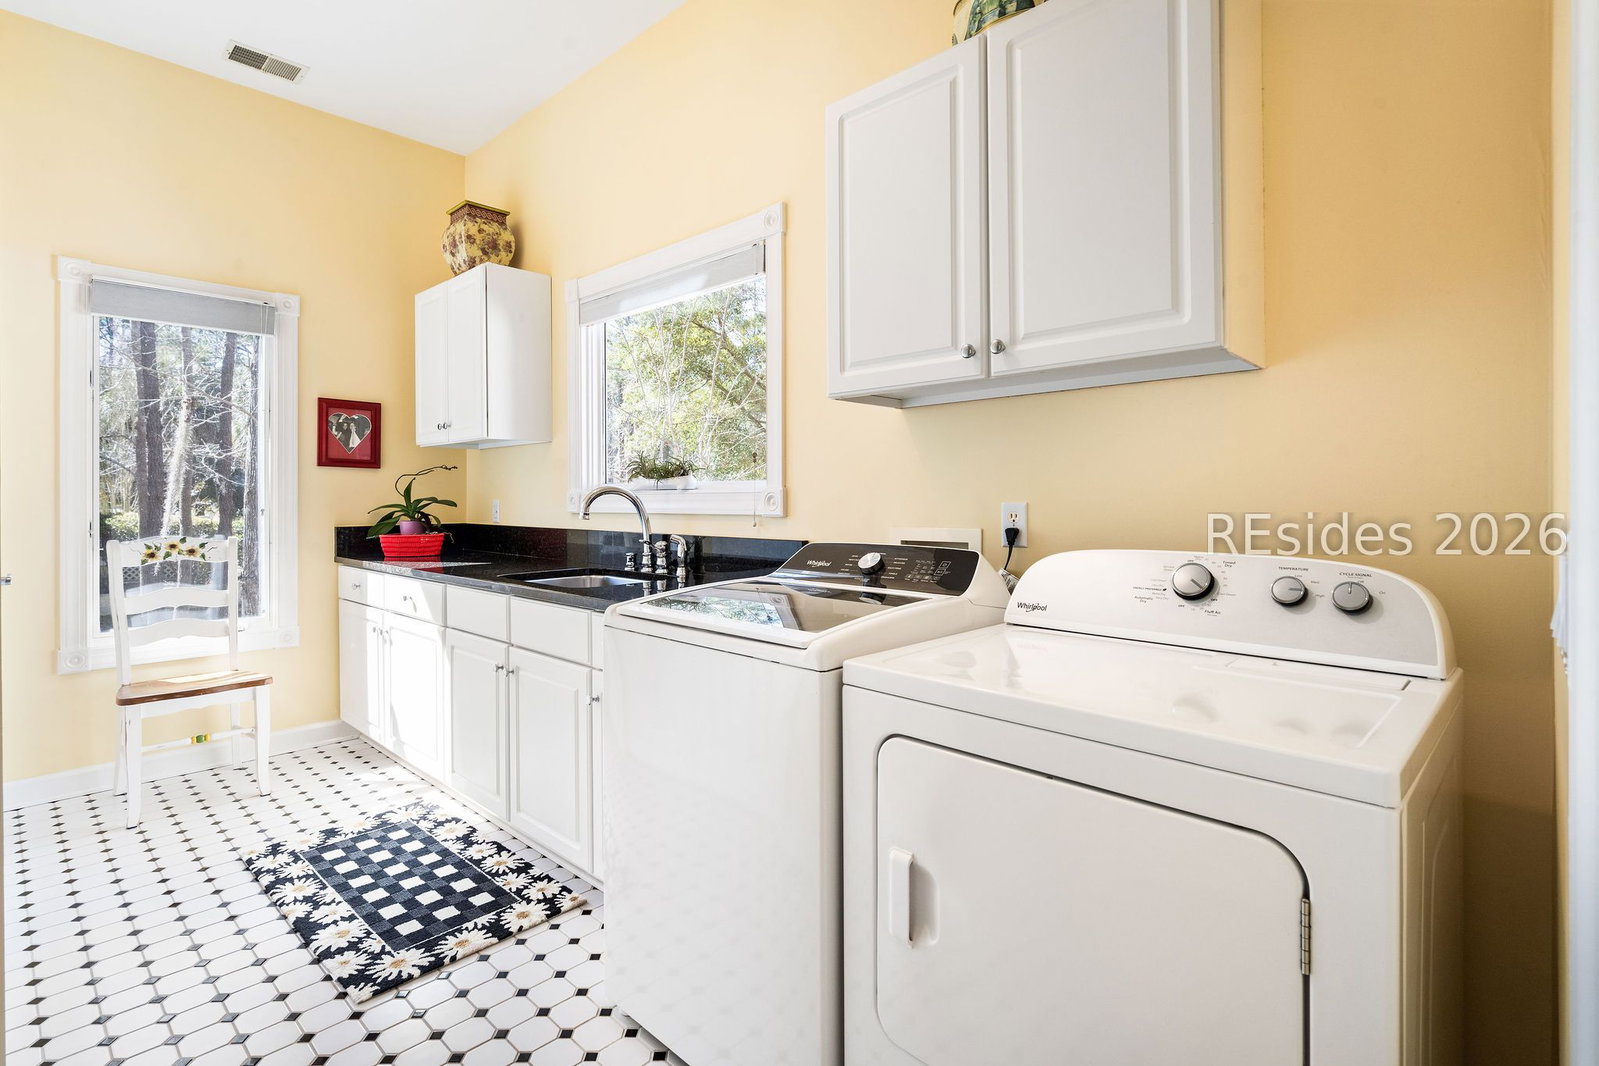


Experience the romance of Lowcountry living on Callawassie Island. Tucked beneath towering pines on a quiet, private homesite, this 2,580 sq ft home offers 3BR/3BA plus a dedicated office and captivating lagoon-to-golf views. A classic brick stairway leads to an expansive, columned front porch-rocking-chair ready and cooled by ceiling fans-setting the tone for slow mornings, sweet tea afternoons, and sunset conversations. Inside, enjoy light-filled living spaces and a gourmet kitchen built for gathering, featuring custom cabinetry, stainless appliances, a professional-style gas range with statement hood, and an oversized granite island with sink and abundant storage. The spacious primary suite is a true retreat with tranquil views and a spa-inspired bath with dual vanity, soaking tub, and separate shower. Two additional bedrooms and baths provide comfort and flexibility for guests. Out back, the screened porch and patio deliver the quintessential Lowcountry backdrop-breezes through the trees, birdsong overhead, and front-row vistas across the lagoon to the fairway beyond. Callawassie Island's gated community elevates the lifestyle with an exceptional club experience, including golf, tennis, fitness, pool, dining, and miles of protected marsh and waterways.
Listing courtesy of Charter One Realty.

We do not attempt to independently verify the currency, completeness, accuracy or authenticity of the data contained herein. It may be subject to transcription and transmission errors. Accordingly, the data is provided on an “as is” “as available” basis only and may not reflect all real estate activity in the market. © 2026 REsides, Inc. All rights reserved. Certain information contained herein is derived from information, which is the licensed property of, and copyrighted by, REsides, Inc.

/u.realgeeks.media/bluffton/MF_Headshot.png)