


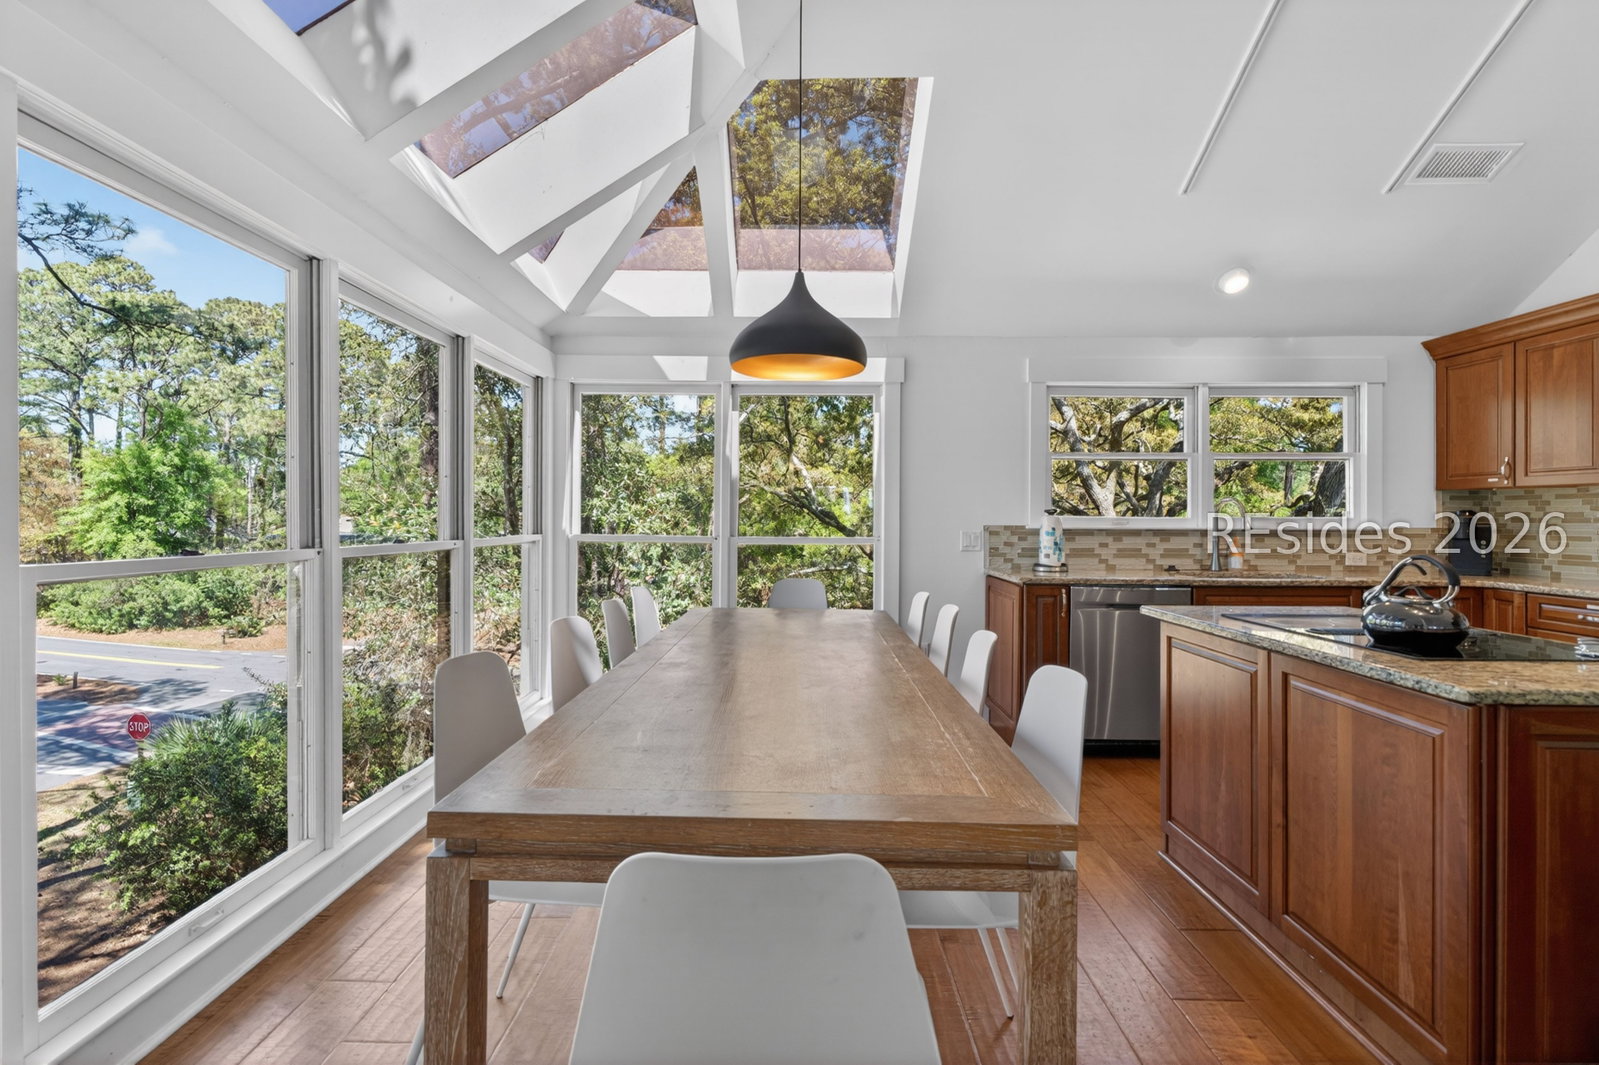


This exceptional second-row ocean home in Sea Pines offers a compelling blend of location, scale, and long-term flexibility. Just steps to the beach, expansive first- and second-level balconies capture ocean views and coastal breezes, while a private pool creates an ideal setting for outdoor living and entertaining. Inside, nearly 3,000 square feet of light-filled living space showcases an open-concept design with oversized windows and skylights. The thoughtfully designed floor plan includes 4 bedrooms plus a bunk room and 3.5 baths, providing flexible accommodations for family, guests, or rental demand. The first level features a secondary primary suite, while additional bedrooms are connected by a Jack and Jill bath, creating functional and private guest spaces. Upstairs, the primary suite serves as a quiet retreat. A fully equipped kitchen, garage parking, washer and dryer, gas grill, and electric vehicle charger enhance everyday functionality. Enjoy easy access to the beach and a short walk to South Beach Marina, offering premier tennis and pickleball facilities, or relax and dine at the iconic The Salty Dog Cafe. Whether positioned as a legacy coastal retreat or a high-performing investment property, this home represents a rare opportunity in one of Hilton Head Island's most desirable ocean-oriented communities.
Listing courtesy of Sea Pines Real Estate South Beach.

We do not attempt to independently verify the currency, completeness, accuracy or authenticity of the data contained herein. It may be subject to transcription and transmission errors. Accordingly, the data is provided on an “as is” “as available” basis only and may not reflect all real estate activity in the market. © 2026 REsides, Inc. All rights reserved. Certain information contained herein is derived from information, which is the licensed property of, and copyrighted by, REsides, Inc.

/u.realgeeks.media/bluffton/MF_Headshot.png)