


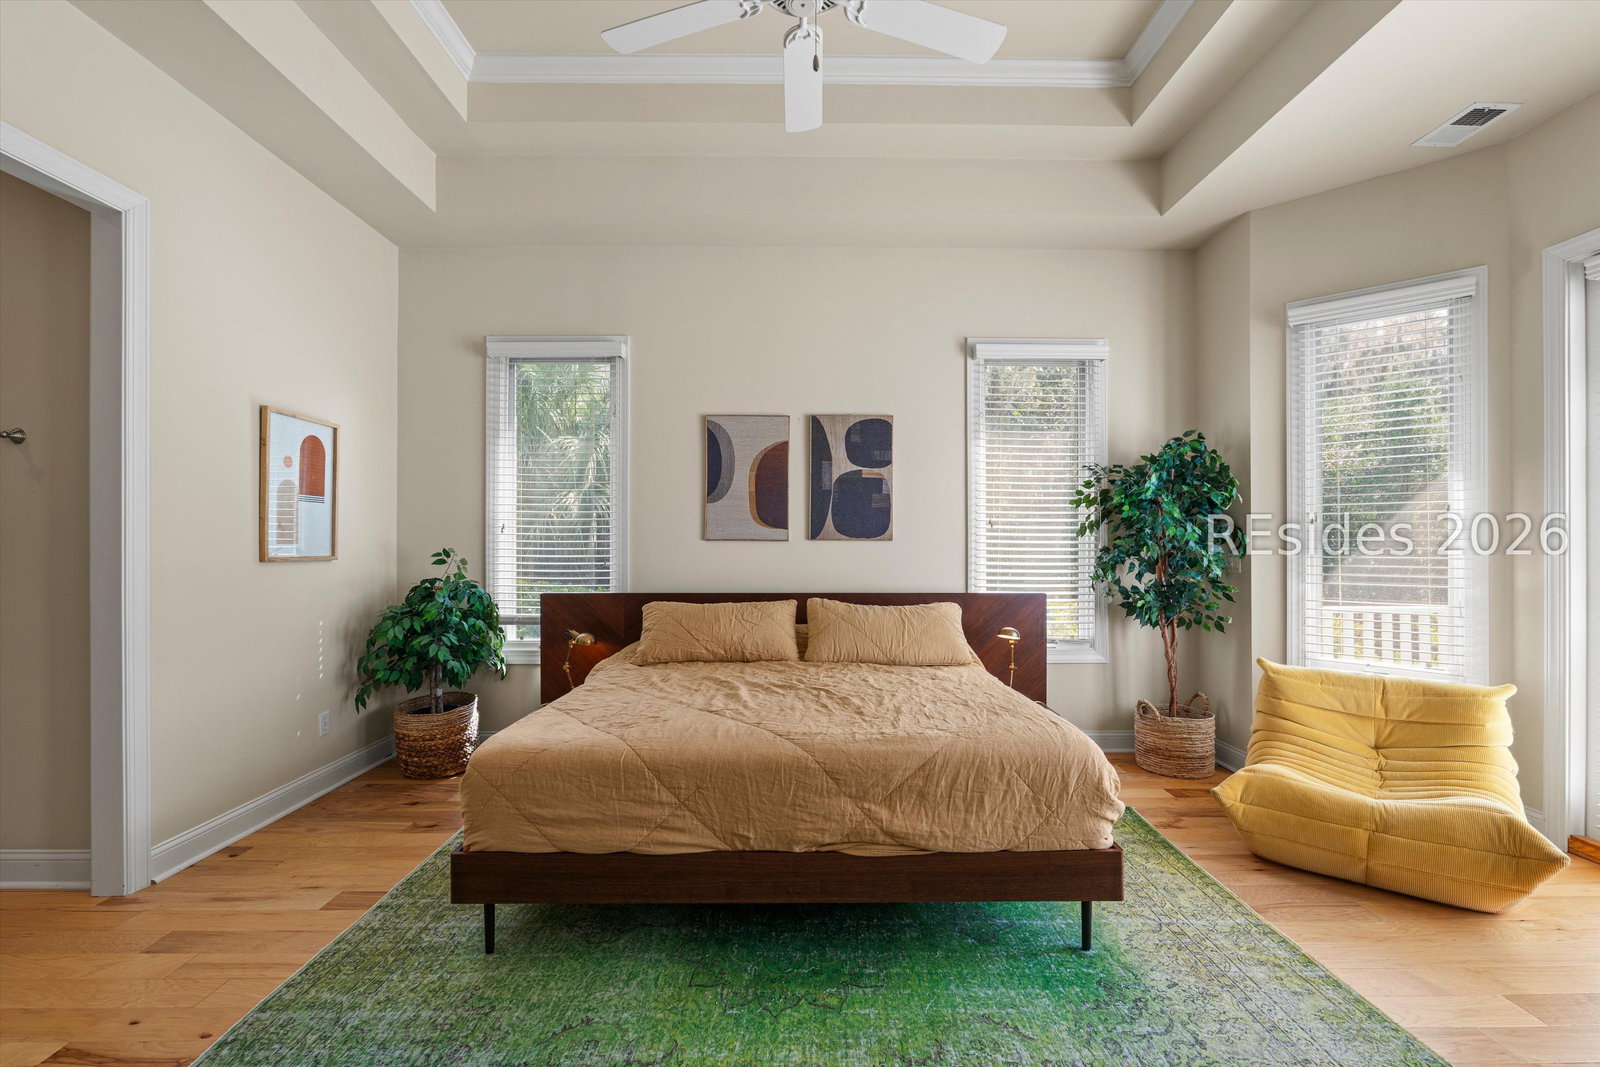


Classic Lowcountry charm meets privacy and sweeping golf views in this beautifully maintained home set on over one acre on Callawassie Island. Positioned more than 300 feet from the road along a tree-lined, landscaped drive, the home offers exceptional curb appeal and a peaceful setting overlooking the recently renovated Dogwood golf course. Recent updates include a brand-new roof (2026) and new HVAC system (2025), adding value and move-in-ready confidence. The thoughtfully designed floor plan features 4 bedrooms and 3.5 baths, including a spacious first-floor primary suite and a dedicated office. Upstairs, guest bedrooms and a versatile bonus room provide comfortable space for family and visitors. Hardwood floors, custom built-ins, detailed millwork, and numerous walk-in closets enhance the home's character and functionality. Floor-to-ceiling windows along the rear of the home fill the living spaces with natural light and showcase the beautiful golf course views, while the screened porch offers the perfect place to relax and enjoy the professionally landscaped yard. A wonderful opportunity to enjoy classic Lowcountry living in the sought-after community of Callawassie Island.
Listing courtesy of Coastal Real Estate Solutions II.

We do not attempt to independently verify the currency, completeness, accuracy or authenticity of the data contained herein. It may be subject to transcription and transmission errors. Accordingly, the data is provided on an “as is” “as available” basis only and may not reflect all real estate activity in the market. © 2026 REsides, Inc. All rights reserved. Certain information contained herein is derived from information, which is the licensed property of, and copyrighted by, REsides, Inc.

/u.realgeeks.media/bluffton/MF_Headshot.png)