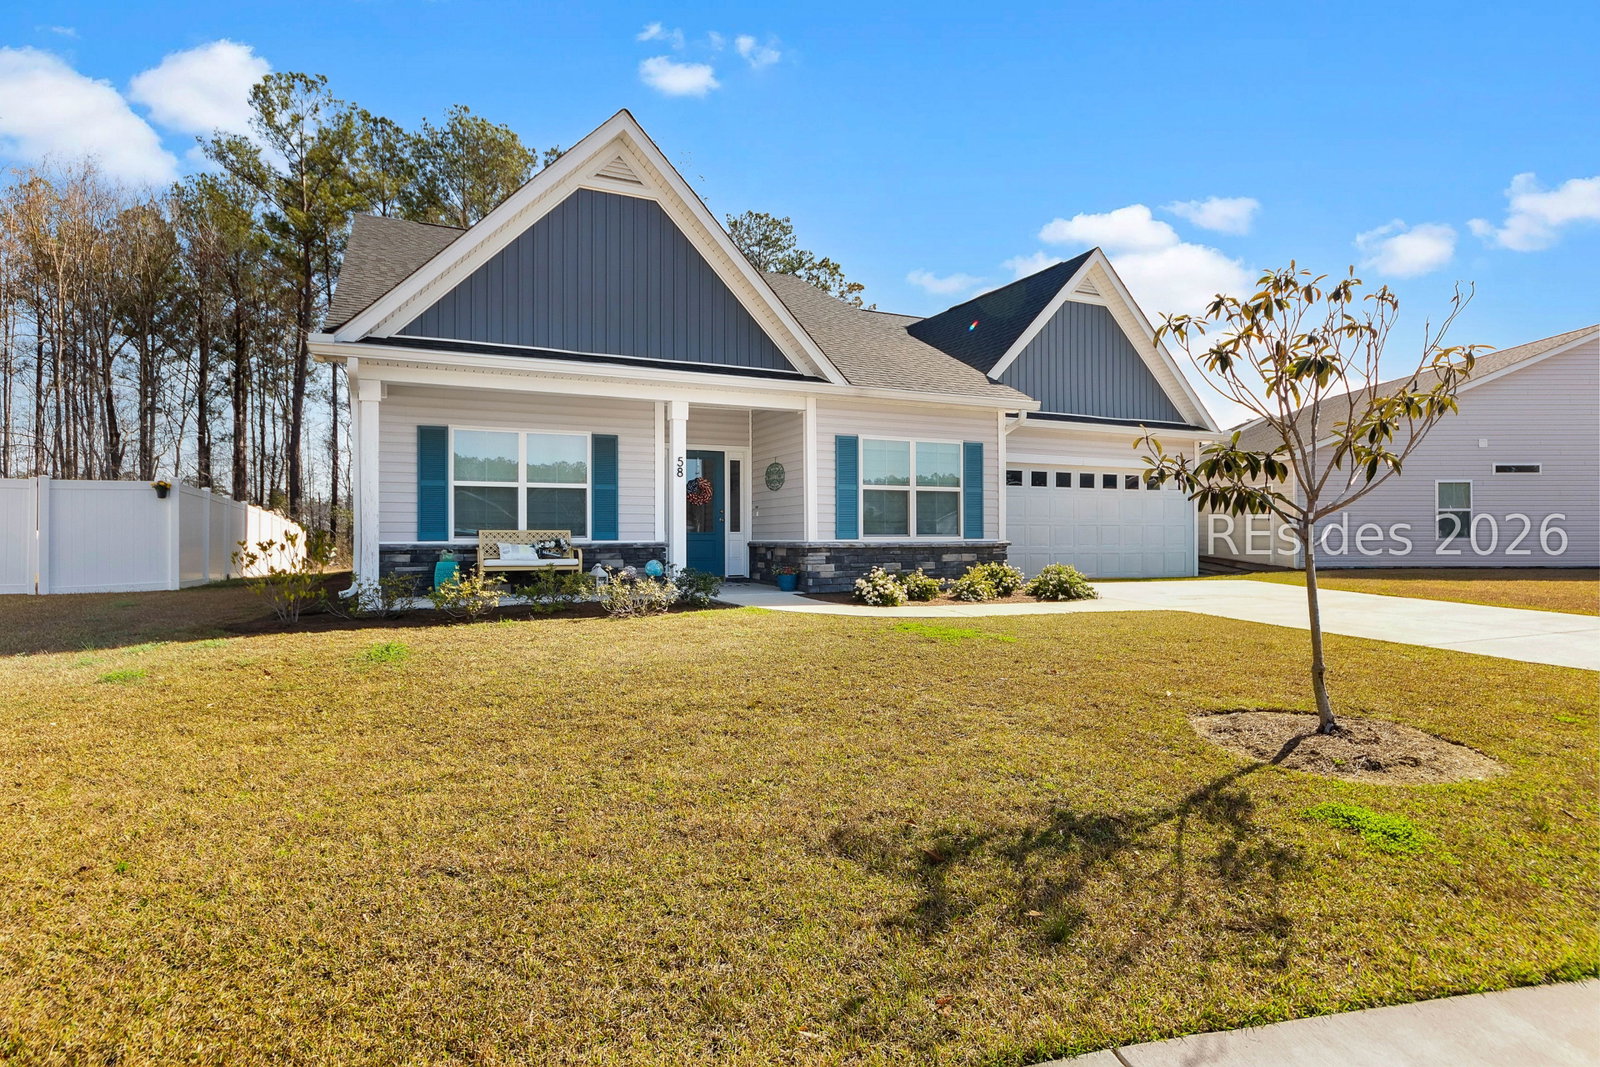


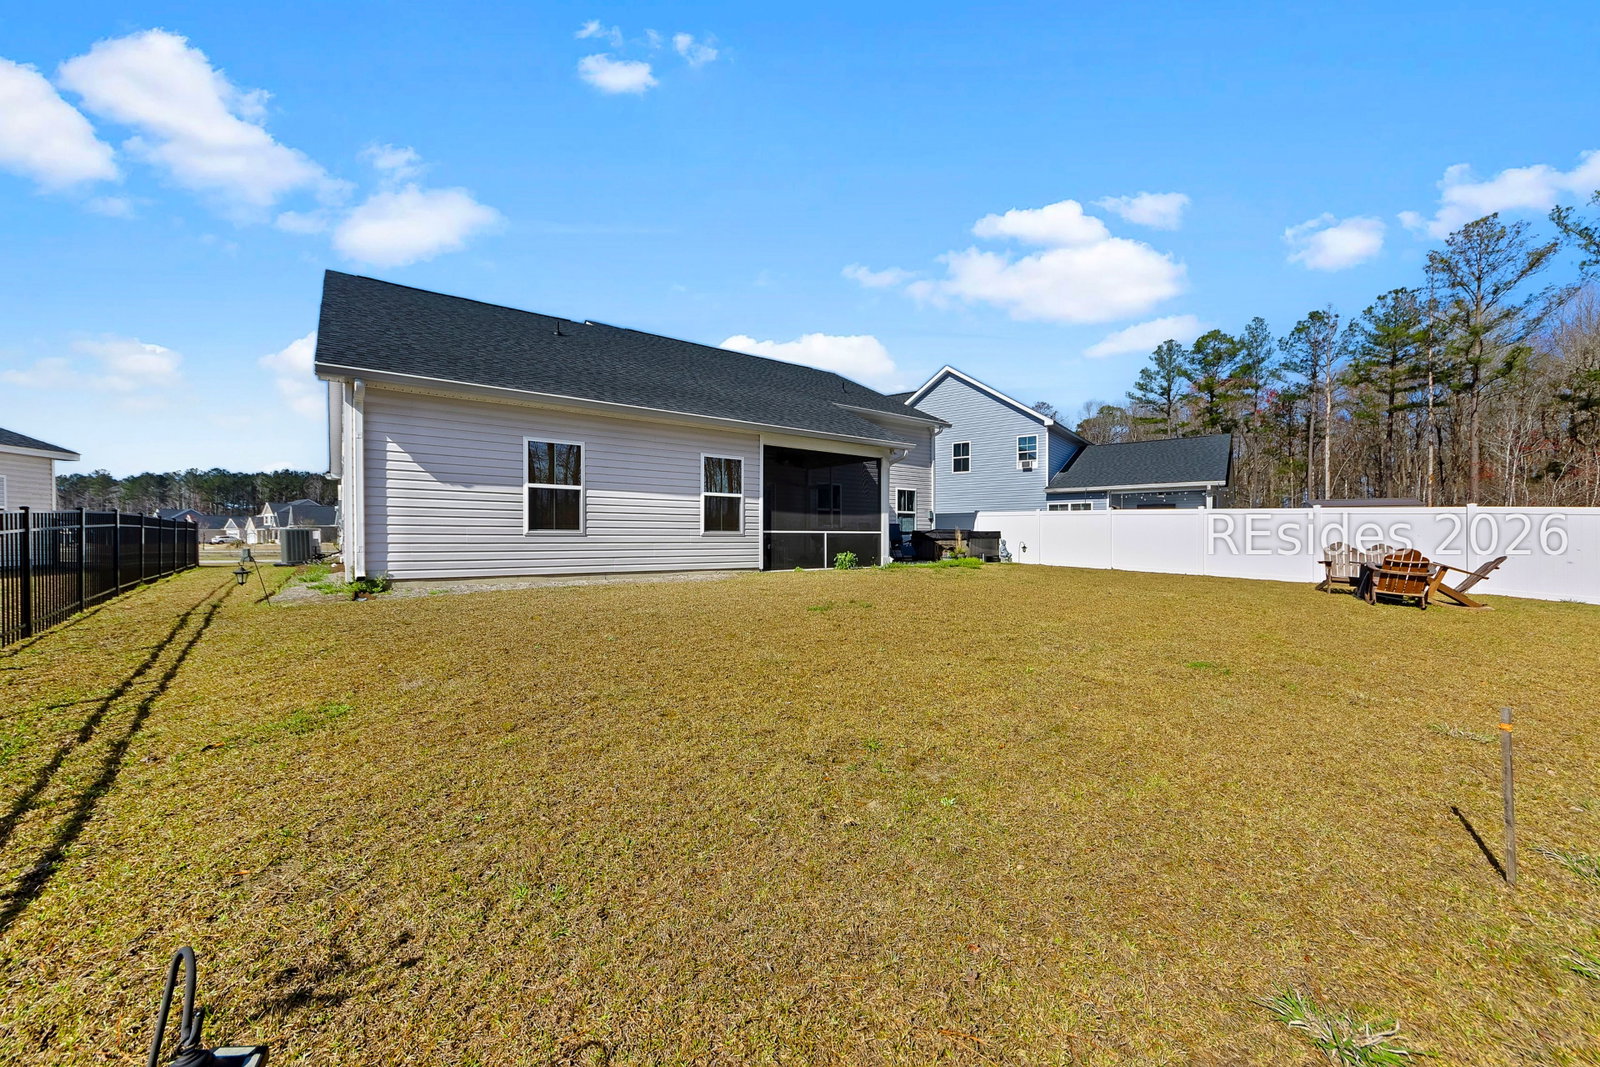


BETTER THAN NEW!!!Built 2023 on a PREMIUM LOT you can move right in!-Located in Hardeeville, a Bluffton suburb on a quiet cul-de-sac in the highly sought-after Hearthstone Lakes community, this one-story home is < three yrs old & stunning. Whether you sip coffee watching the sunrise on the patio or wave to neighbors from the front porch. From the inviting front porch to the stone-accented exterior upgraded front door, curb appeal sets the tone.Inside, you'll love the open floor plan designed for everyday living and entertaining. The kitchen is the heart of the home, featuring granite ctops, a large island that comfortably seats four, stainless steel appliances (including washer and dryer), an upgraded single-bowl sink, stylish backsplash, soft-close cabinets,spacious walk-in pantry, and upgraded oven. It's functional, stylish & ready for everything from weeknight dinners to holiday gatherings.This home lives like a retreat. Hearthstone Lakes has a low HOA but offers larger homesites, sidewalks on both sides of the street, cul-de-sacs for safe biking or walking, community pool, pavilion, fitness center, playground, and open space. Boat/RV storage is also available.The layout offers excellent bdrm separation, w/primary suite private on the back of the home with peaceful wooded views, generously sized, features a huge walk-in closet, linen closet, spacious bathroom, spa-inspired walk-in shower, & a private water closet... a relaxing retreat. Two additional bedrooms are located at the front of the home, ideal for guests, family, or a home office. Enjoy the best of Lowcountry living. The home backs to woods, offering privacy & a natural backdrop. The screened porch and extended concrete patio provide plenty of room to relax or entertain, and the hot tub adds an extra touch of enjoyment. Facing southwest, you can enjoy beautiful sunrise views from the screened porch.Upgrades include luxury vinyl plank flooring throughout (with tile in the bathrooms and laundry room), upgraded carpet in the bedrooms, enhanced lighting, a smart thermostat, stone front elevation, leaf guard gutter system, screened porch, and extended patio. All appliances remain, making this home truly move-in ready.Hearthstone Lakes is a welcoming, pet-friendly neighborhood with a community pool and easy access to highways, shopping, restaurants, all that Beaufort County offer. LOOK NO FURTHER.Just 30 minutes from Hilton Head's world-famous beaches, close enough for beach days whenever you'd like
Listing courtesy of COAST PROFESSIONALS Brokered by EXP Realty.

We do not attempt to independently verify the currency, completeness, accuracy or authenticity of the data contained herein. It may be subject to transcription and transmission errors. Accordingly, the data is provided on an “as is” “as available” basis only and may not reflect all real estate activity in the market. © 2026 REsides, Inc. All rights reserved. Certain information contained herein is derived from information, which is the licensed property of, and copyrighted by, REsides, Inc.

/u.realgeeks.media/bluffton/MF_Headshot.png)