


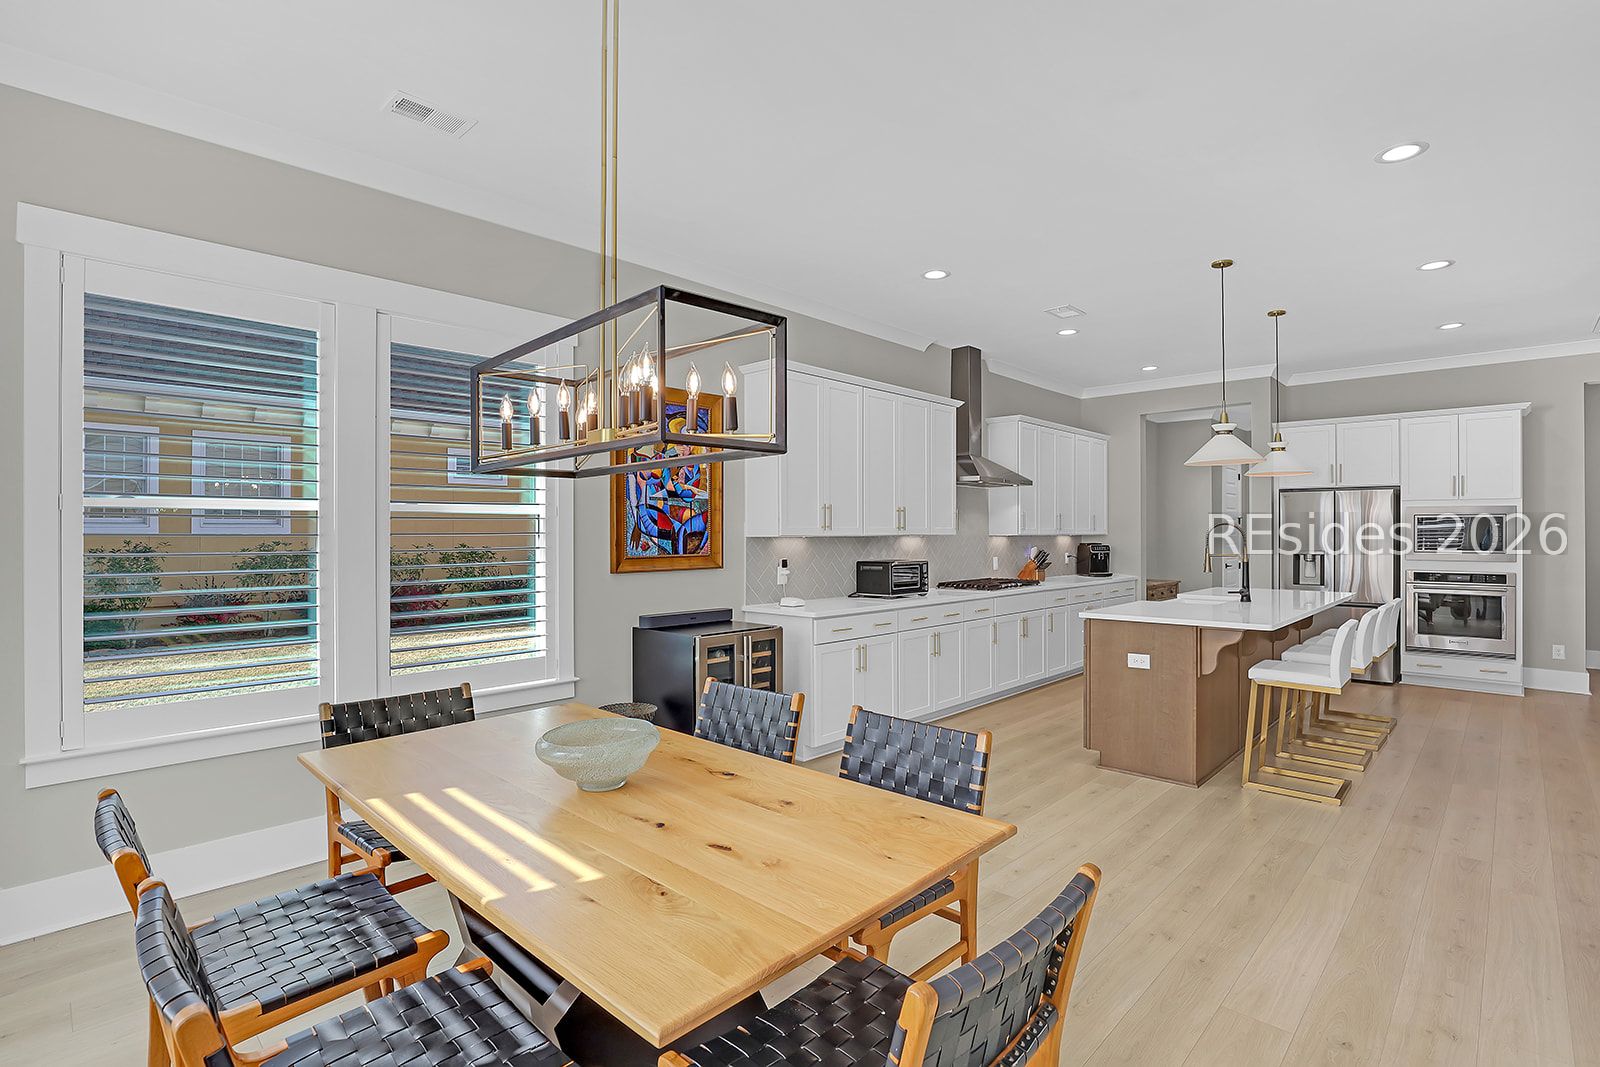


Before you build, compare the value - premium homesite, completed upgrades, and one of Riverton Pointe's most sought-after views, now reduced $150k to $799,900. Seller's loss is your gain. Over $162,000 in builder and aftermarket upgrades. This plan has an open and airy layout filled with natural light and sweeping views from the main living areas and primary bedroom. The expansive primary suite offers a spa-inspired bath and dual custom closets, while a private guest wing provides comfort and separation for visitors. A dedicated office allows for quiet productivity at home. Step outside to the screened porch retreat, complete with an Infratech 5300 heater, where you can enjoy your sweet tea overlooking the course hoping to witness an elusive hole-in-one on the par 3. Additional features include a separate third car garage, custom plantation shutters, whole house water filtration system and overhead garage storage. Enjoy the Riverton Pointe lifestyle, one of the Hilton Head area's newest country club communities, featuring a Jack Nicklaus-designed golf course, pickleball, tennis, resort-style pool, fitness center, clubhouse dining, and social activities. Conveniently located near Hilton Head Island, Bluffton, and Savannah.
Listing courtesy of Dunes Real Estate.

We do not attempt to independently verify the currency, completeness, accuracy or authenticity of the data contained herein. It may be subject to transcription and transmission errors. Accordingly, the data is provided on an “as is” “as available” basis only and may not reflect all real estate activity in the market. © 2026 REsides, Inc. All rights reserved. Certain information contained herein is derived from information, which is the licensed property of, and copyrighted by, REsides, Inc.

/u.realgeeks.media/bluffton/MF_Headshot.png)