


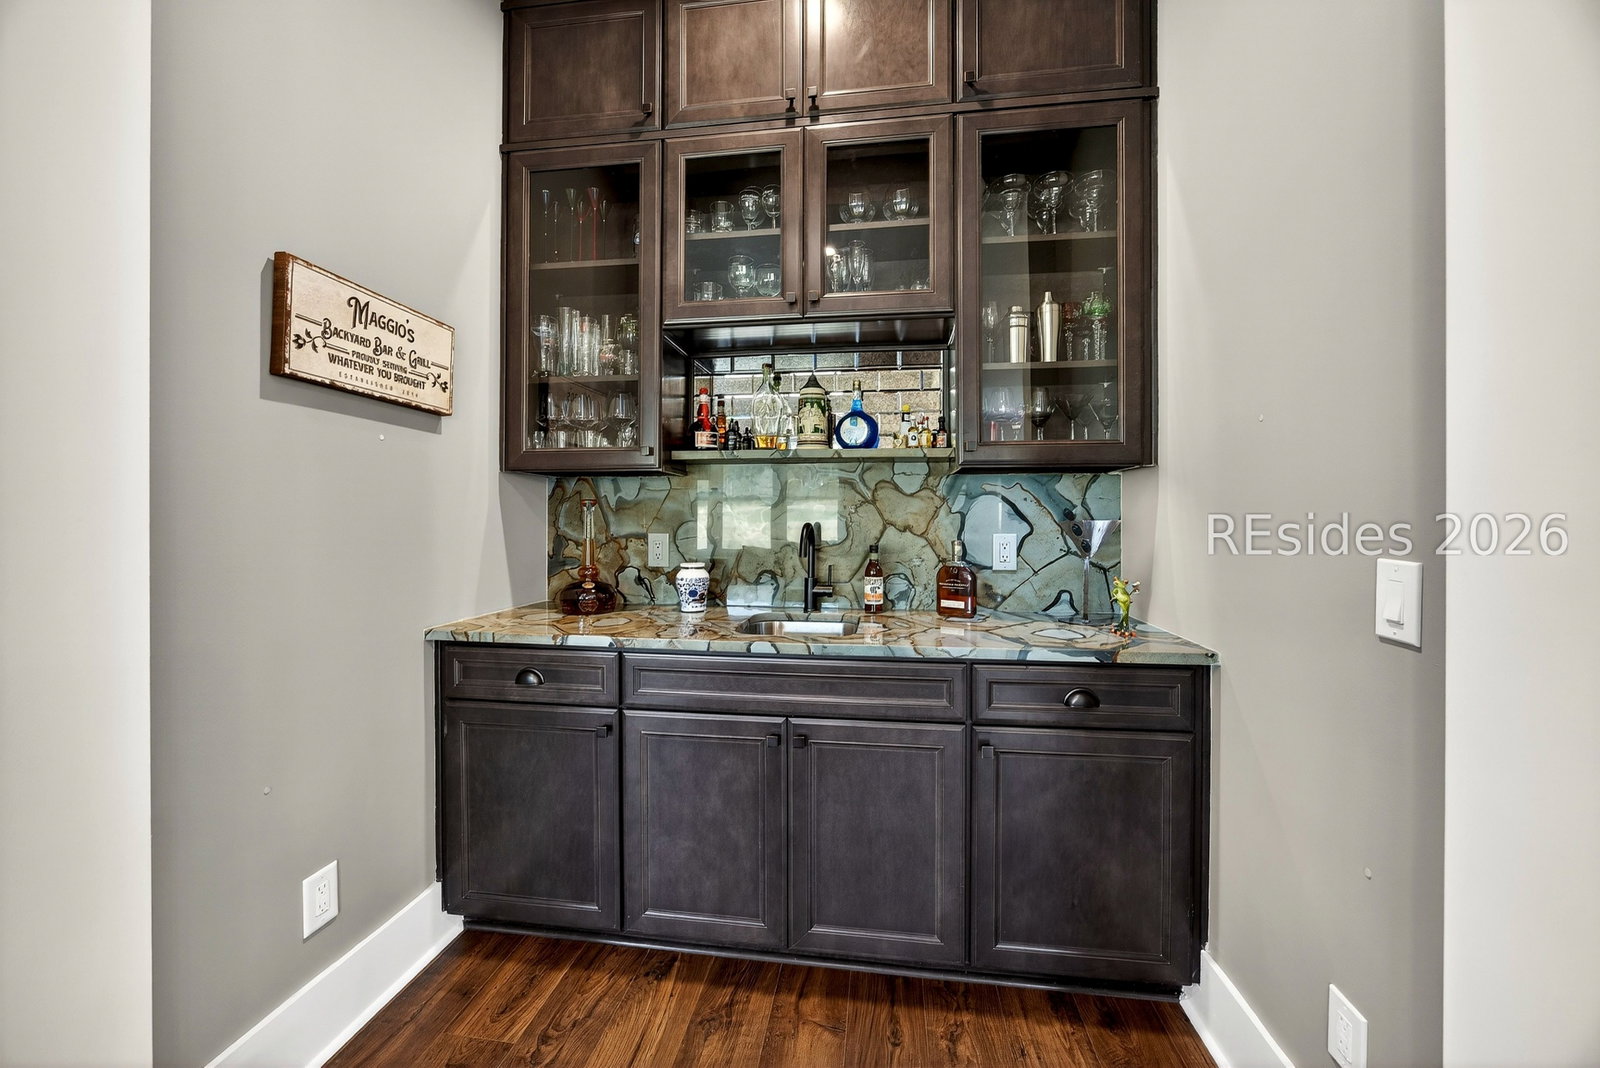


Rare 4 CAR GARAGE!! Welcome to 1118 Riverton Pointe Boulevard located within Riverton Pointe Golf & Country Club, a member of the Troon Privé collection and recognized among the Top 50 Private Golf Clubs in South Carolina by Golf Digest. This beautifully upgraded Toll Brothers Breakwater Traditional model is ideally positioned on a premium lot along the signature 6th hole of the Jack Nicklaus designed course, offering premier golf views, thoughtful design, and a lifestyle centered around one of the Lowcountry's most celebrated private club experiences. The home reflects careful attention to detail and numerous luxury upgrades far beyond builder standards. Designed for both everyday comfort and effortless enjoyment, the Breakwater floor plan offers approximately 2,775 square feet of single-level living, balancing open public and private spaces. Upon entry, a bright foyer with tray ceiling introduces the architectural detail found throughout. The space flows seamlessly into a gracious great room with tray ceiling and gas fireplace, while expansive windows frame sweeping golf course views and abundant natural light. At the heart of the home is a well-appointed chef's kitchen with beautiful custom countertops, large center island, walk-in pantry, and generous cabinetry. A thoughtfully designed back kitchen and wet bar provide additional preparation space, ideal for entertaining. The primary suite offers tray ceiling, spacious walk-in closet, and a well-designed bath featuring dual vanities, large upgraded shower, and upgraded soaking tub. The primary closet conveniently connects to the laundry room. Flexible living areas allow for two private offices, wellness room, hobby room - or whatever you wish. Hardwood flooring extends throughout the main living areas, complemented by upgraded fixtures and finishes. A standout feature is the expanded four-car garage, a rare offering within Riverton Pointe providing exceptional flexibility for vehicles, golf carts, or storage. The covered patio overlooks the signature sixth hole, offering one of the community's most desirable vantage points and a peaceful Lowcountry setting. Residents enjoy the celebrated Nicklaus Design course, newly completed clubhouse, dining, fitness center, pool, tennis, and pickleball - and convenience to Bluffton, Beaufort, Hilton Head Island, and Savannah. Come Home to 1118 Riverton Pointe Blvd. *Owner is SCREA*
Listing courtesy of ELEVE PROPERTIES Brokered by EXP Realty.

We do not attempt to independently verify the currency, completeness, accuracy or authenticity of the data contained herein. It may be subject to transcription and transmission errors. Accordingly, the data is provided on an “as is” “as available” basis only and may not reflect all real estate activity in the market. © 2026 REsides, Inc. All rights reserved. Certain information contained herein is derived from information, which is the licensed property of, and copyrighted by, REsides, Inc.

/u.realgeeks.media/bluffton/MF_Headshot.png)