


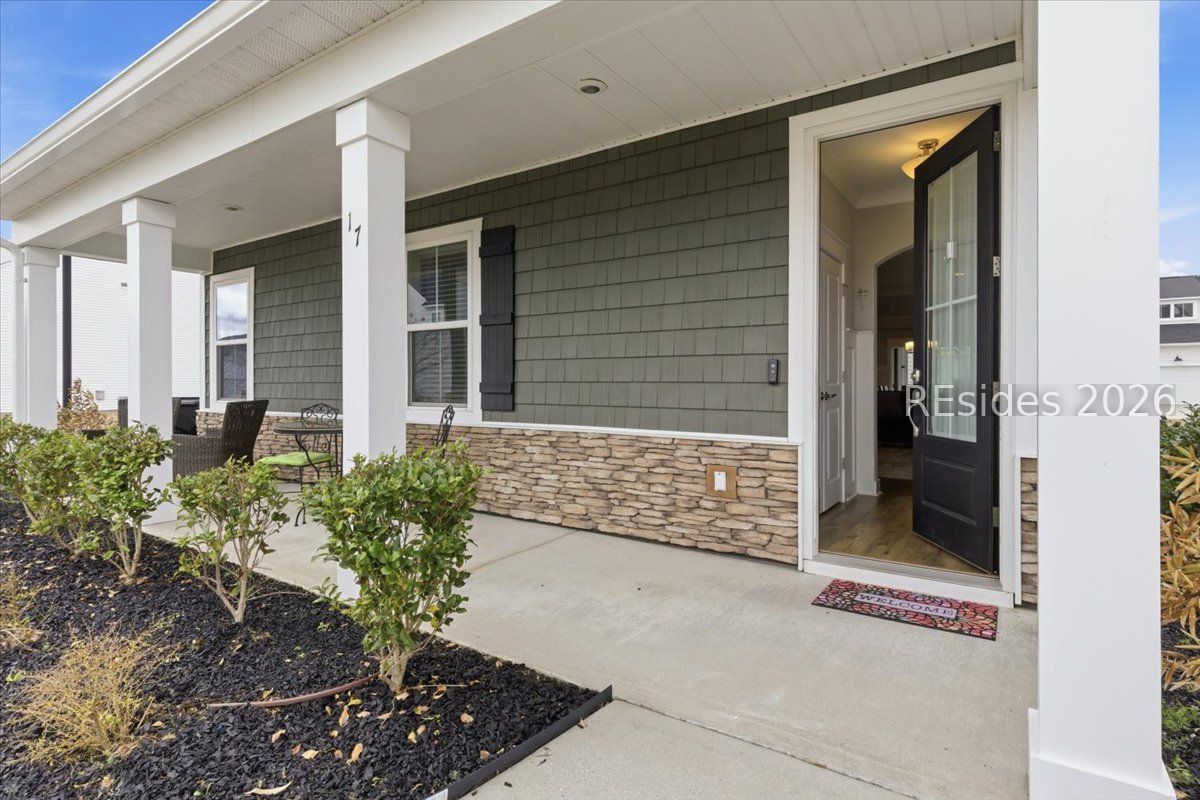


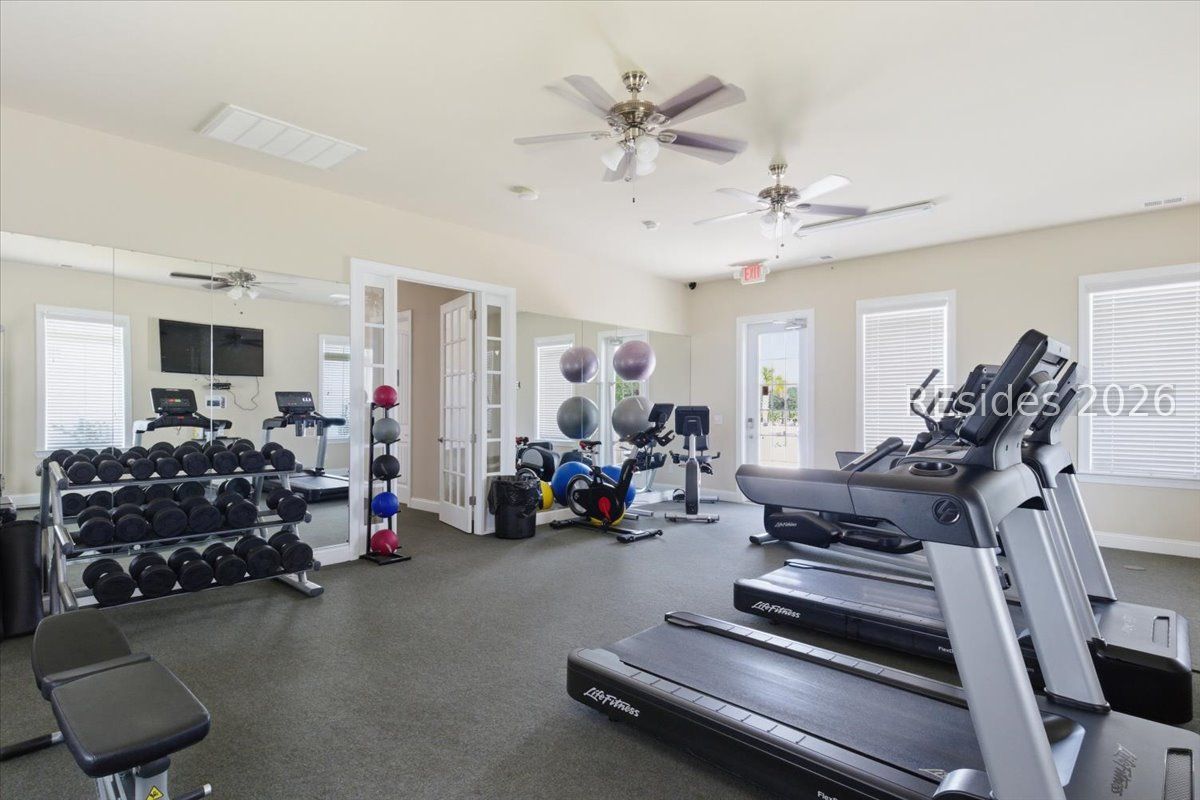


Welcome to this stunning home located in the highly desirable Hilton Head Lakes neighborhood, where you'll enjoy top-notch amenities including golf, a pool, pickleball courts, fishing, and an abundance of scenic walking trails. Conveniently situated near I-95 for easy commuting, this property is only 13 miles from the beautiful beaches of Hilton Head Island, making it perfect for both relaxation and adventure. This spacious Jasper floor plan-formerly a builder's model-sits proudly on a corner lot and offers more than 2,300 square feet of living space. With 4 bedrooms and 2.5 baths, including a first-floor primary suite, there's ample room for everyone. Inside, you'll find beautiful crown molding, quartz countertops, LVP flooring, and stainless steel appliances, all included along with a washer and dryer. The kitchen features a stylish farm sink and cabinet crown molding, while shiplap accent walls and a 48-inch electric fireplace add warmth and character to the living areas. Many upgraded finishes are found throughout the home, from the welcoming front porch to the relaxing covered back porch. Enjoy an easy living lifestyle with plenty of space for all to spread out and feel comfortable in this move-in-ready gem. Great value right here!
Listing courtesy of Charter One Realty.

We do not attempt to independently verify the currency, completeness, accuracy or authenticity of the data contained herein. It may be subject to transcription and transmission errors. Accordingly, the data is provided on an “as is” “as available” basis only and may not reflect all real estate activity in the market. © 2026 REsides, Inc. All rights reserved. Certain information contained herein is derived from information, which is the licensed property of, and copyrighted by, REsides, Inc.

/u.realgeeks.media/bluffton/MF_Headshot.png)