


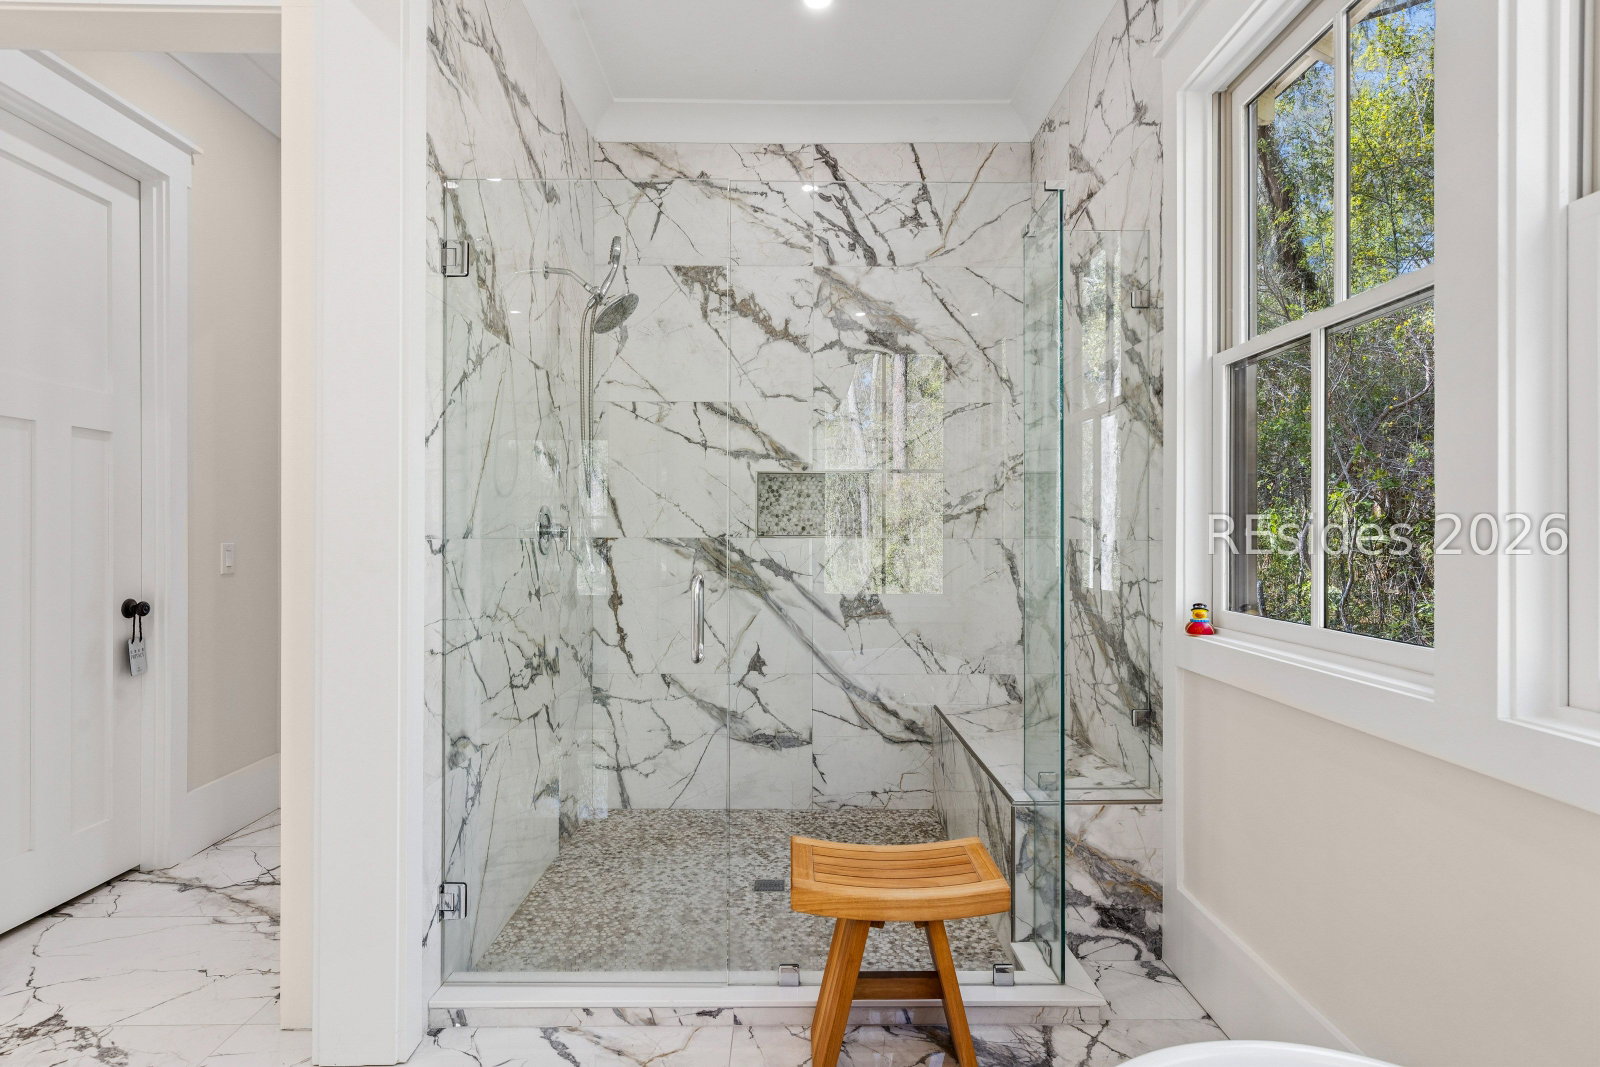


Welcome to this beautifully crafted home overlooking the fifth hole of Tabby Links golf course. Completed in 2024 and thoughtfully enhanced since, the property blends refined finishes with exceptional indoor and outdoor living. The home features a main level owner's suite, reclaimed pine flooring throughout, and custom solid mahogany doors that add warmth and character. Two fireplaces create inviting spaces to gather and relax, with a gas fireplace inside and a wood burning fireplace outdoors. The chef's kitchen is equipped with high end appliances and custom finishes designed for both everyday living and entertaining. Outdoor living is a centerpiece of the property, highlighted by an expansive screened porch with a fireplace, heaters and screens, providing a comfortable year round space to enjoy the surrounding golf course views. The two car garage with a golf cart bay features a comfortable guest space with a bedroom, living area, bathroom, and kitchenette above. A newly added detached building houses a premium golf simulator featuring the TrackMan Golf Suite, offering a private training and entertainment space for golf enthusiasts. The exterior features include raised garden beds and wireless irrigation. Designed by renowned Lowcountry architecture firm Court Atkins, the home reflects thoughtful design and timeless coastal style.
Listing courtesy of Spring Island Realty LLC.

We do not attempt to independently verify the currency, completeness, accuracy or authenticity of the data contained herein. It may be subject to transcription and transmission errors. Accordingly, the data is provided on an “as is” “as available” basis only and may not reflect all real estate activity in the market. © 2026 REsides, Inc. All rights reserved. Certain information contained herein is derived from information, which is the licensed property of, and copyrighted by, REsides, Inc.

/u.realgeeks.media/bluffton/MF_Headshot.png)