


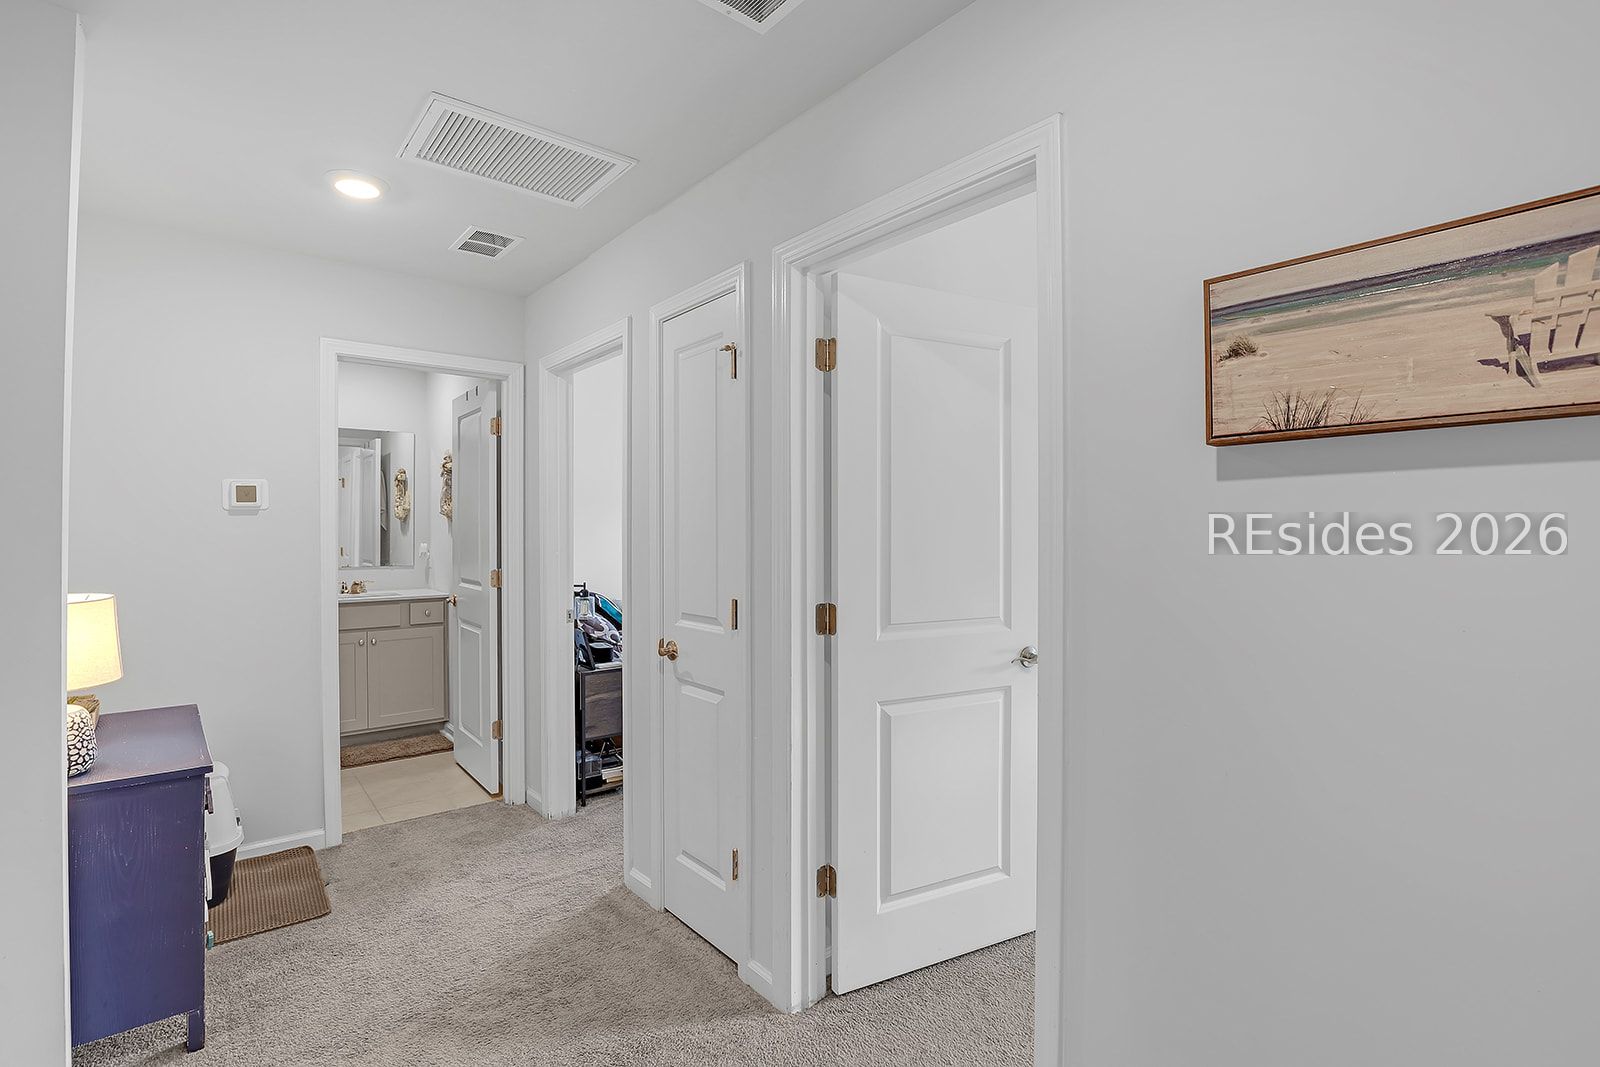


Discover the perfect blend of Lowcountry living and modern convenience at 2092 Blakers Blvd in the highly desirable Mill Creek at Cypress Ridge community in Bluffton, SC. This Ralston floor plan townhome offers 4 bedrooms and 3.5 baths across approximately 2,000 square feet of thoughtfully designed space.Step inside to an open-concept main level where the kitchen flows seamlessly into the family room, creating an ideal setup for everyday living and entertaining. The well-appointed kitchen includes a generous pantry. A first-floor bedroom with its own ensuite bath provides flexibility for guests, multi-generational living, or a home office.Upstairs, the primary suite stands out as a true retreat: it features a tray ceiling, a large walk-in closet, and a private balcony overlooking the fantastic lake view. Two additional bedrooms and a full bath complete the upper level.Outside, enjoy the fenced backyard and rear patio. The 1-car garage, plus 2 car driveway, adds practical convenience, and as part of this natural gas community, everyday living feels effortless.Location is a major advantage here. You're just minutes from shopping, dining, entertainment, and grocery options, with easy access to historic Old Town Bluffton, the beaches of Hilton Head Island, and Savannah. The community is also conveniently close to the new Red Barn Park, offering additional recreational opportunities nearby. Low-maintenance living is a highlight, with lawn care included in the HOA dues-leaving more time to enjoy the resort-style amenities of Mill Creek at Cypress Ridge, from pools and trails to fitness facilities and more. This townhome delivers comfort, style, and an unbeatable location .... don't miss the chance to make it yours.
Listing courtesy of Dunes Real Estate.

We do not attempt to independently verify the currency, completeness, accuracy or authenticity of the data contained herein. It may be subject to transcription and transmission errors. Accordingly, the data is provided on an “as is” “as available” basis only and may not reflect all real estate activity in the market. © 2026 REsides, Inc. All rights reserved. Certain information contained herein is derived from information, which is the licensed property of, and copyrighted by, REsides, Inc.

/u.realgeeks.media/bluffton/MF_Headshot.png)