


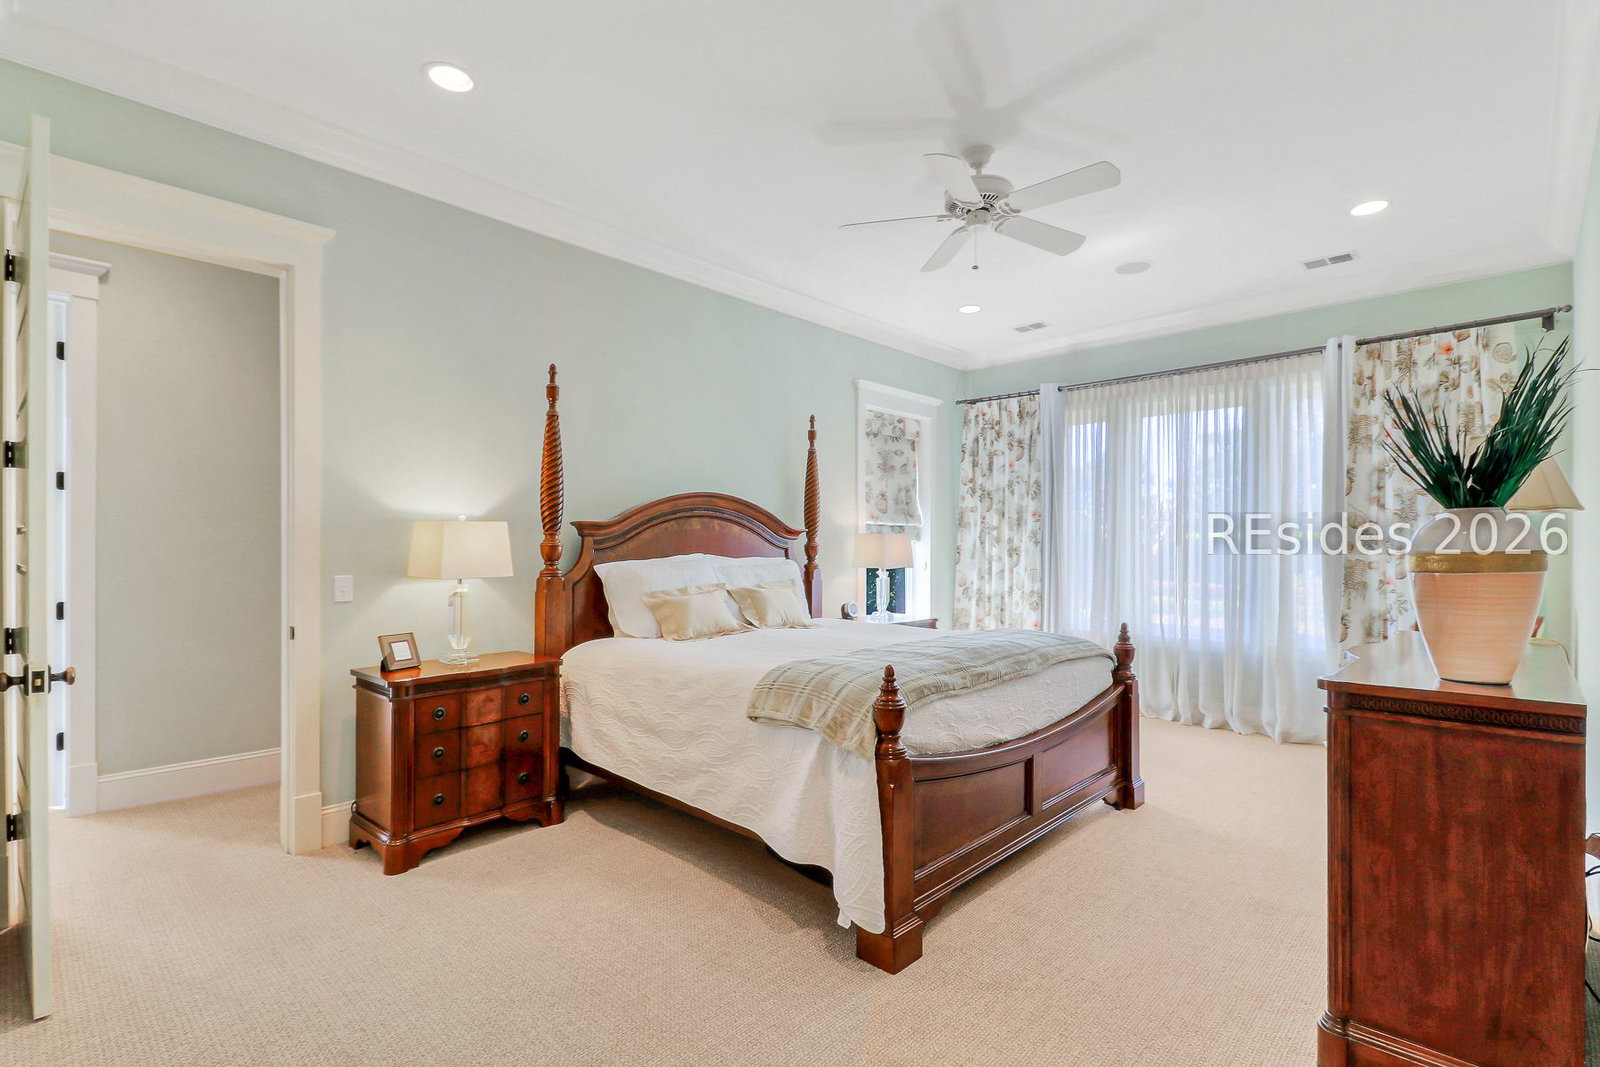


Perfectly positioned along one of the most desirable streets in Belfair, this beautifully updated home offers refined Lowcountry living with generous space, thoughtful upgrades, and exceptional indoor-outdoor flow. Expanded and enhanced in 2023, the home now offers approximately 4,132 square feet of well-designed living space. The light-filled floor plan features spacious living and entertaining areas, high ceilings, and seamless transitions between the main living spaces, kitchen, and outdoor areas. The chef's kitchen opens to inviting gathering spaces and is ideal for both everyday living and entertaining. A recently completed addition provides expanded living space while maintaining the home's cohesive architectural style. The home offers multiple comfortable bedrooms and flexible spaces perfect for guests, a home office, or hobby areas. Large windows bring in abundant natural light and capture the serene surroundings that make Belfair living so special. Outdoor living is equally appealing, with private spaces designed for relaxing or entertaining while enjoying the beauty of this premier golf community. The main floor HVAC was replaced in 2025, and the separate well for irrigation has a new well pump controller. Located within the gates of Belfair, residents enjoy access to world-class amenities including championship golf, clubhouse dining, fitness facilities, tennis, pickleball, and scenic walking trails. A rare opportunity to own a beautifully expanded and move-in-ready home in one of Bluffton's most sought-after communities.
Listing courtesy of Charter One Realty.

We do not attempt to independently verify the currency, completeness, accuracy or authenticity of the data contained herein. It may be subject to transcription and transmission errors. Accordingly, the data is provided on an “as is” “as available” basis only and may not reflect all real estate activity in the market. © 2026 REsides, Inc. All rights reserved. Certain information contained herein is derived from information, which is the licensed property of, and copyrighted by, REsides, Inc.

/u.realgeeks.media/bluffton/MF_Headshot.png)