


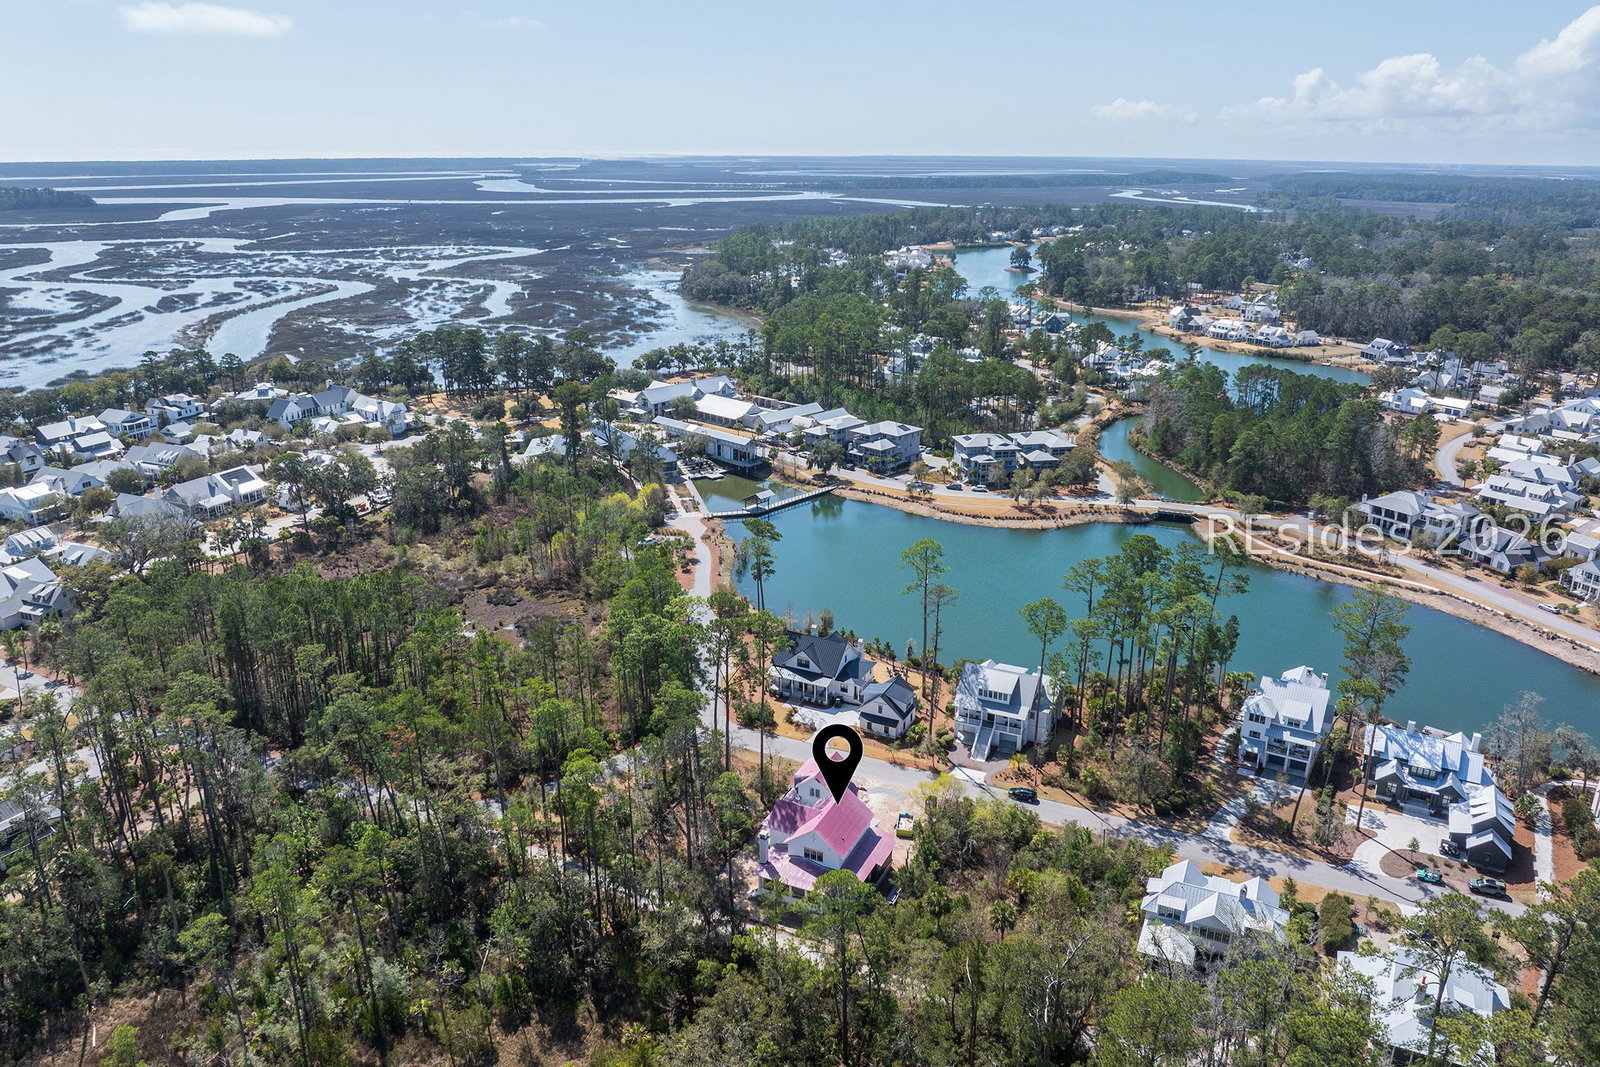


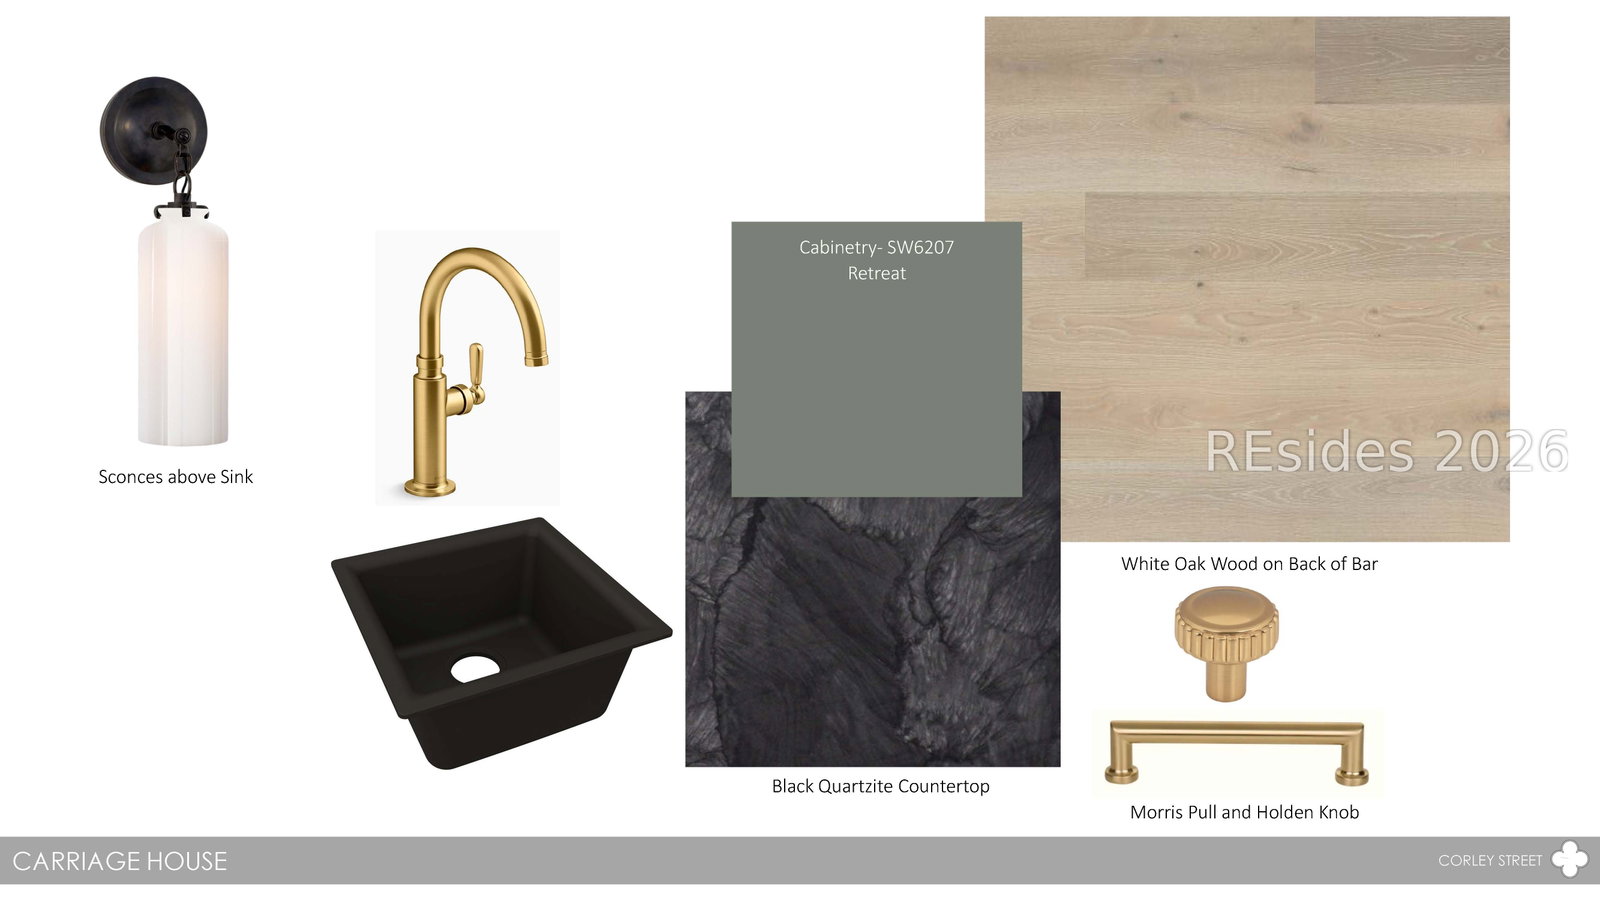

345 Corley Street is a five-bedroom, five-and-a-half bath contemporary coastal style home and carriage currently under construction in the heart of Moreland Village. With a floorplan that flows effortlessly between indoor and outdoor living, refined appointments hand-picked by famed designer Kelly Caron and a location just a short walk from the amenities of Moreland Village, this property represents a rare new-build opportunity in this established neighborhood. Working from a Court Atkins Group architectural design, Grier Development and Construction have crafted this home to reflect the highest caliber of Lowcountry luxury, from the gas lanterns on entry to the custom millwork that runs throughout. The result is a home that expertly balances sophistication and liability in perfect harmony, woven together by upscale appointments and a lush sense of spaciousness. Entering through double doors from the grand entry porch, the home reveals itself in lush white oak floors, craftsman details and elevated crown molding as a grand foyer with eye-catching inlaid floor transitions into the open living space. Cast in lush natural light from a wide wall of windows, this space weaves together living, dining and entertaining into one seamless package. Each space within is defined by rich details, from the cast stone gas fireplace and pecky cypress coffered ceiling in the great room to the brass-and-wood hanging fixture over the dining room. The kitchen offers a more gourmet take on luxury, with brass fixtures and custom cabinetry surrounding a suite of appliances including a 36" dual Wolf range, panel ready Sub Zero refrigerator and separate wine cooler. And each space gazes out on the wide screened porch, with a wide fireplace for year-round comfort. As elegant as it is tranquil, the primary suite indulges with a wide footprint in a bedroom ringed by beautiful scenery, a walk-in closet flush with custom built-ins, and an indulgent en suite with soaking tub, walk-in shower and his-and-hers vanities in tones of white oak, honed marble and brilliant brass. Resting above the two car garage, and enjoying its own separate entrance, a spacious carriage house offers a bonus space with beverage fridge and full bath, ideally suited as a mother-in-law suite, media room, office or personal gym. Just across the front courtyard, on the second floor of the main home, a trio of full suites each benefits from high-end finishes along with roomy closets and private baths.
Listing courtesy of Palmetto Bluff Real Estate Co (709).

We do not attempt to independently verify the currency, completeness, accuracy or authenticity of the data contained herein. It may be subject to transcription and transmission errors. Accordingly, the data is provided on an “as is” “as available” basis only and may not reflect all real estate activity in the market. © 2026 REsides, Inc. All rights reserved. Certain information contained herein is derived from information, which is the licensed property of, and copyrighted by, REsides, Inc.

/u.realgeeks.media/bluffton/MF_Headshot.png)