


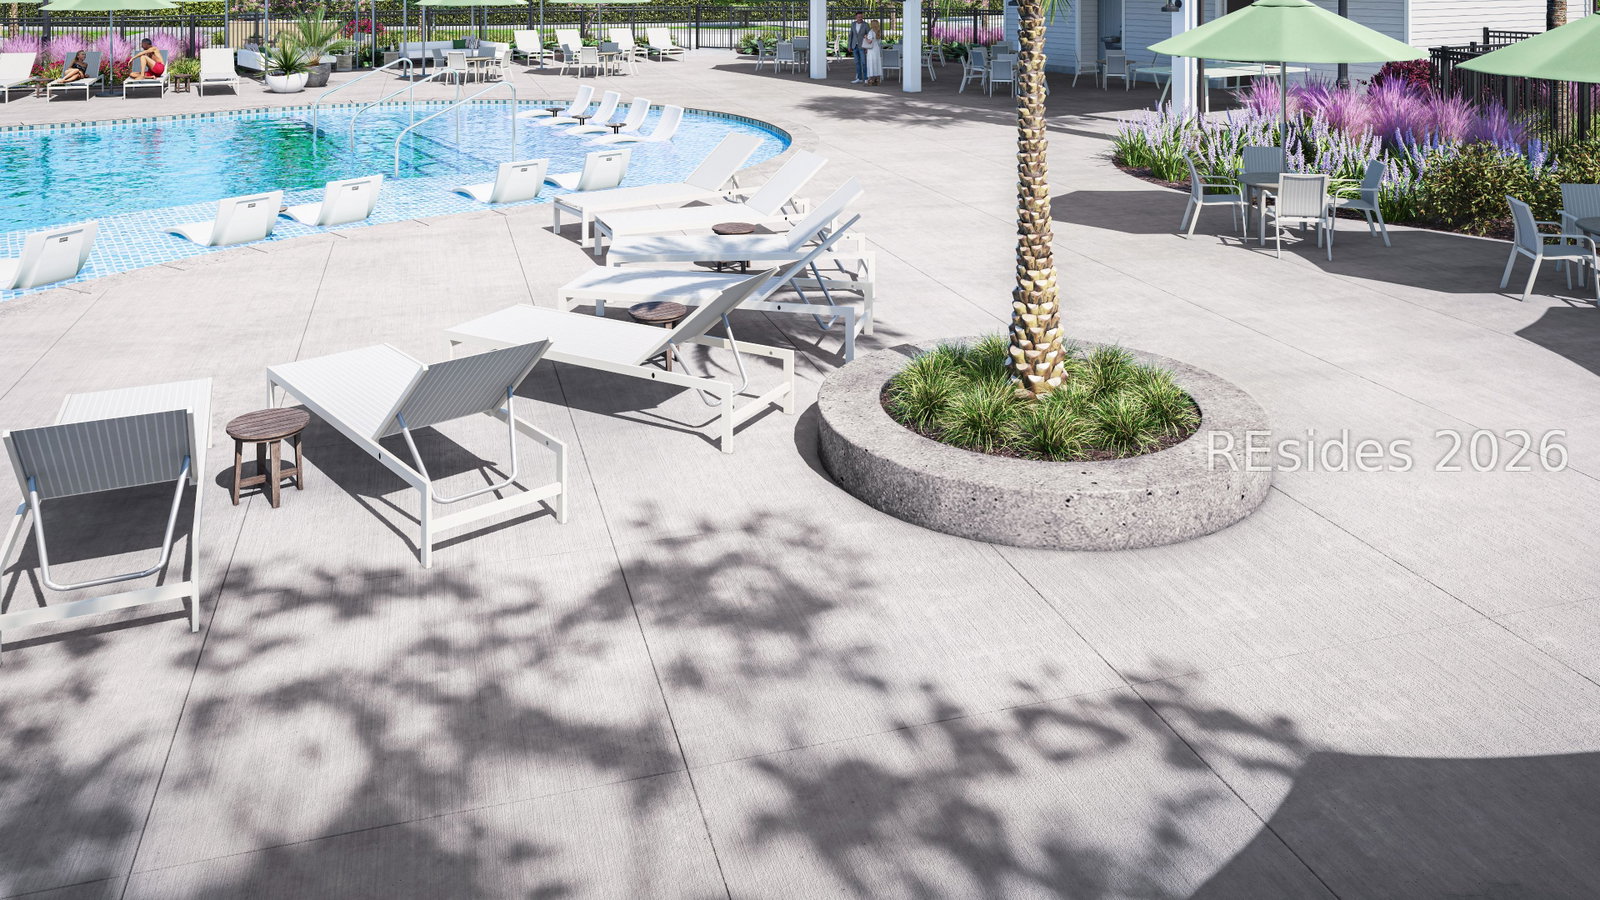


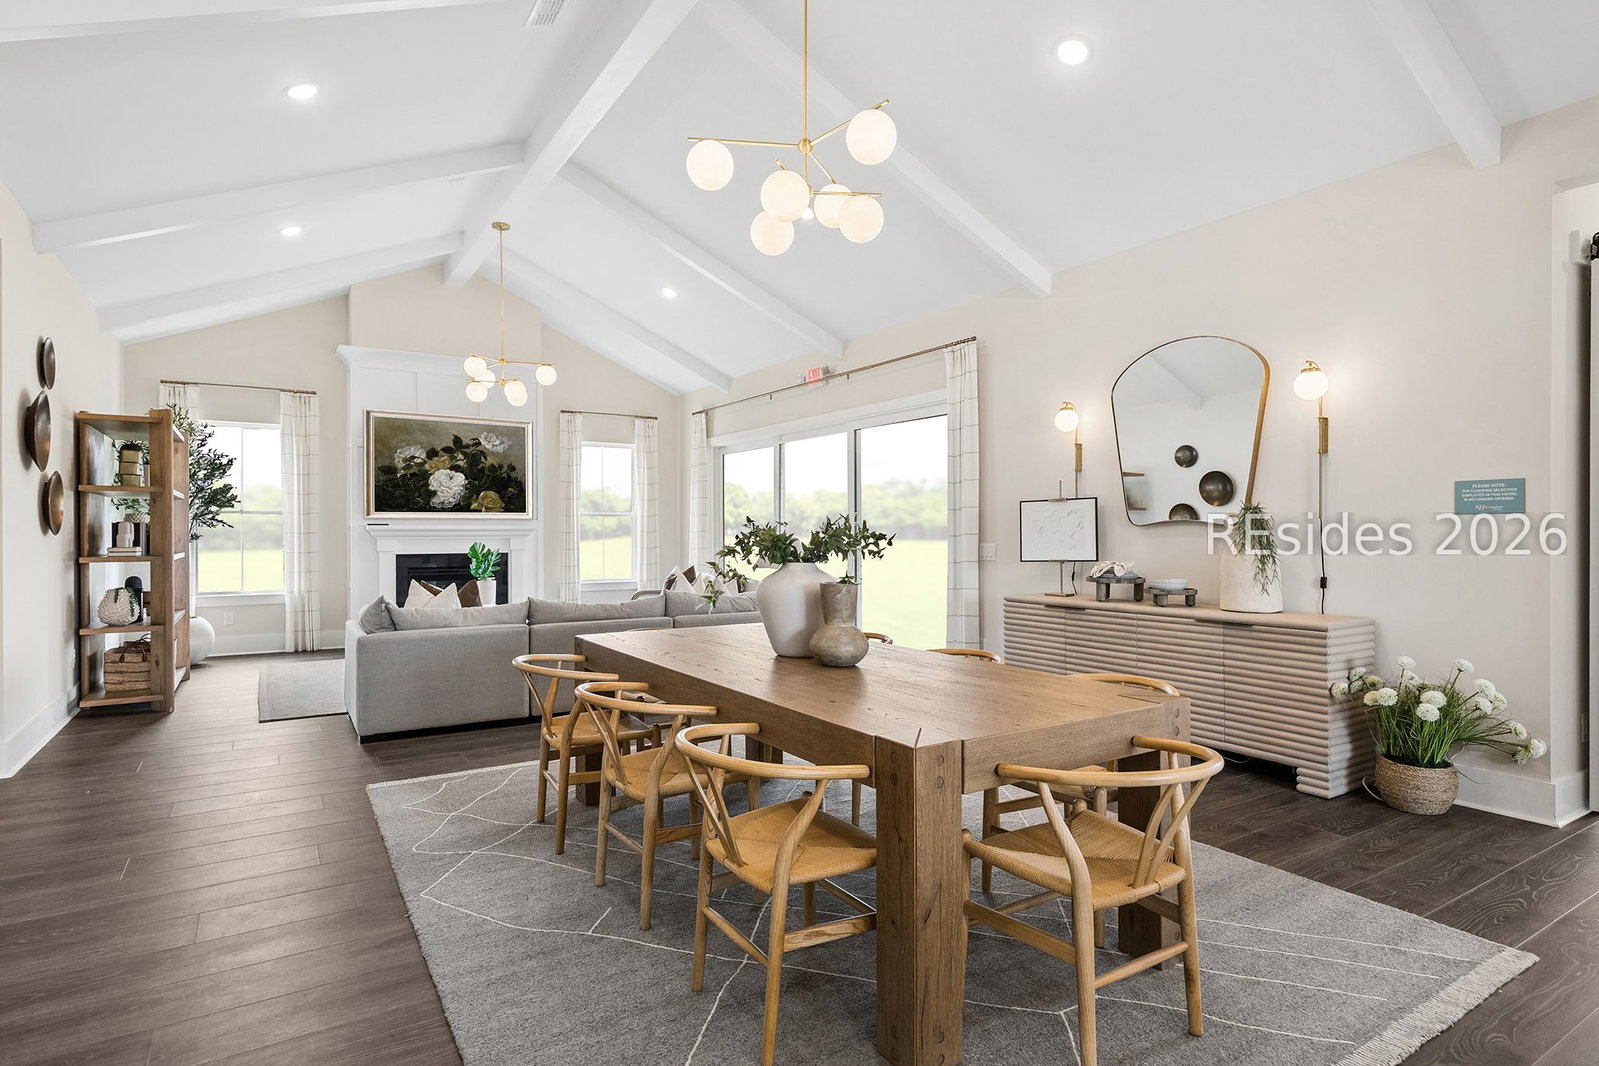


*UNDER CONSTRUCTION - AUGUST Move-In! * Discover refined Lowcountry living in the brand-new Carver floor plan at Four Seasons at Hilton Head Lakes, an exclusive 55+ active adult community in Hardeeville. This thoughtfully designed 2-bedroom, 2.5-bath residence offers 2,455 square feet of beautifully appointed living space and a spacious 2.5-car garage, ideal for extra storage, a golf cart, or workshop area. The open-concept layout showcases soaring vaulted and tray ceilings, creating an airy, light-filled atmosphere enhanced by expansive windows that frame tranquil wooded views. At the heart of the home, the gourmet kitchen features gas appliances, abundant cabinetry, and a seamless flow into the dining and living areas-perfect for entertaining or everyday comfort. The inviting great room is anchored by a gas fireplace, adding warmth and elegance to the main living space. Step outside to the large screened porch, where you can relax and enjoy peaceful wooded views and gentle coastal breezes year-round. The private owner's suite offers a serene retreat, while the secondary bedroom with en-suite bath provides comfort for guests. A convenient half bath adds functionality for entertaining. Located within Four Seasons at Hilton Head Lakes, residents enjoy resort-style amenities, social activities, and a vibrant lifestyle just minutes from Hilton Head, Bluffton, and Savannah. Brand new construction and scheduled to be ready for closing in August-secure your lake-view dream home today.
Listing courtesy of K. Hovnanian Homes.

We do not attempt to independently verify the currency, completeness, accuracy or authenticity of the data contained herein. It may be subject to transcription and transmission errors. Accordingly, the data is provided on an “as is” “as available” basis only and may not reflect all real estate activity in the market. © 2026 REsides, Inc. All rights reserved. Certain information contained herein is derived from information, which is the licensed property of, and copyrighted by, REsides, Inc.

/u.realgeeks.media/bluffton/MF_Headshot.png)