


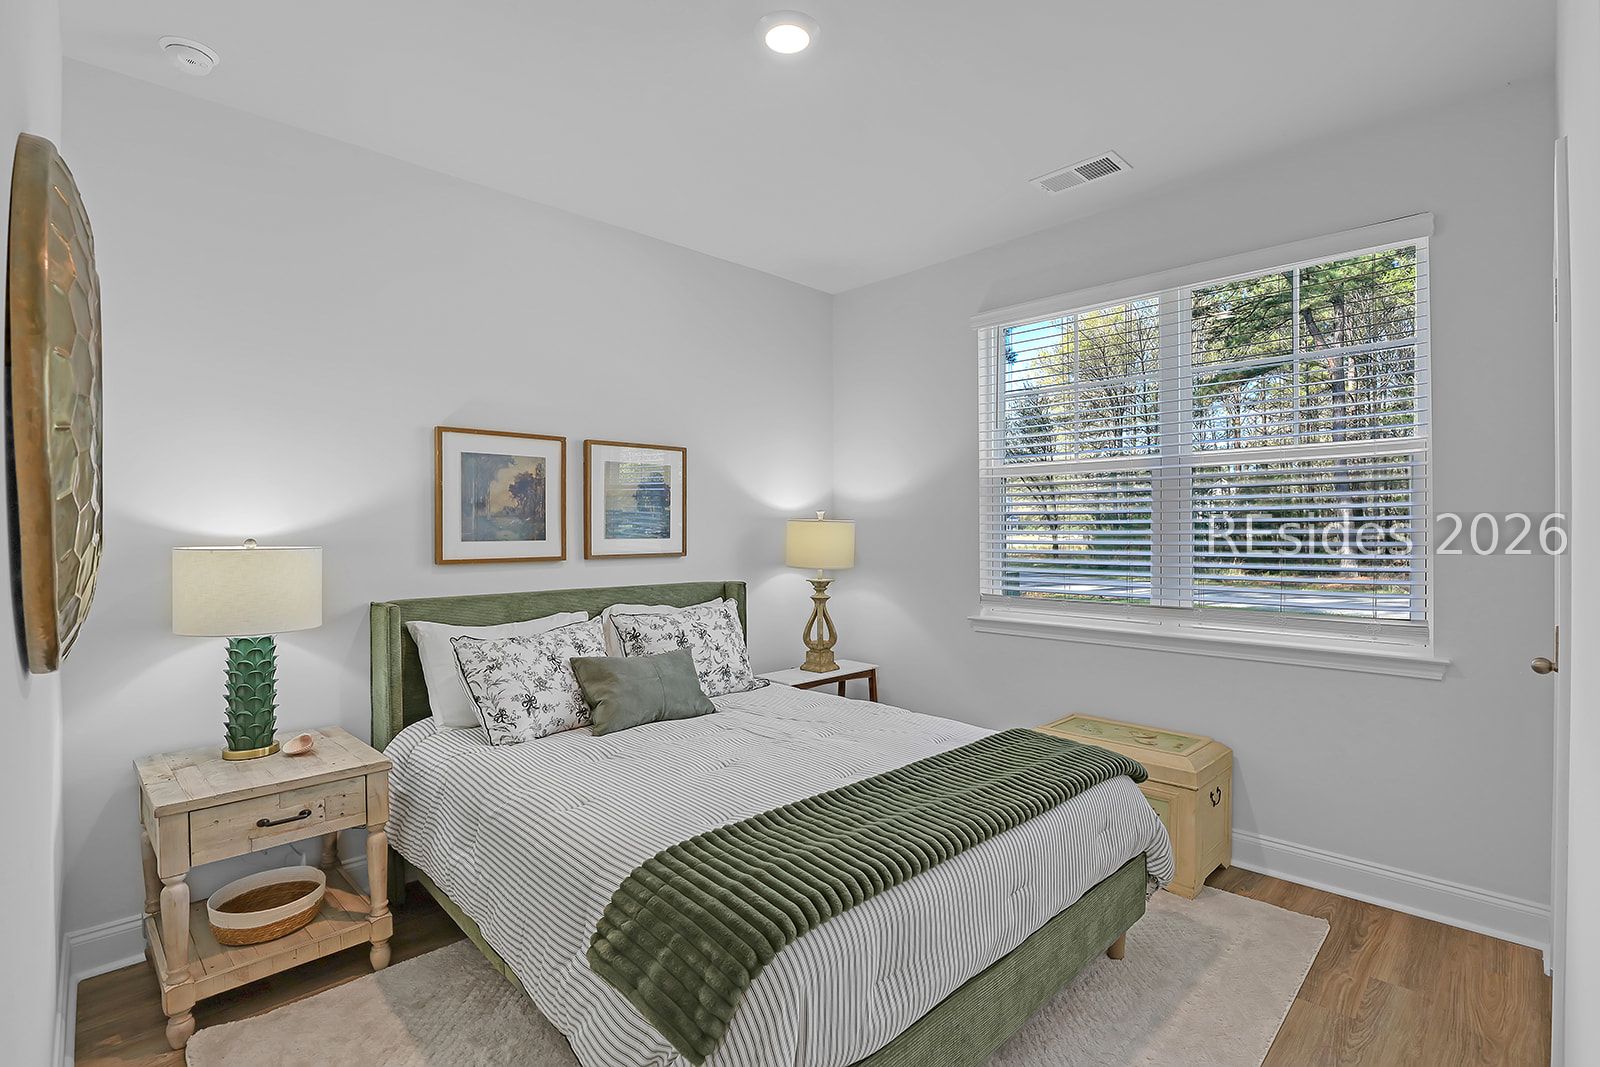


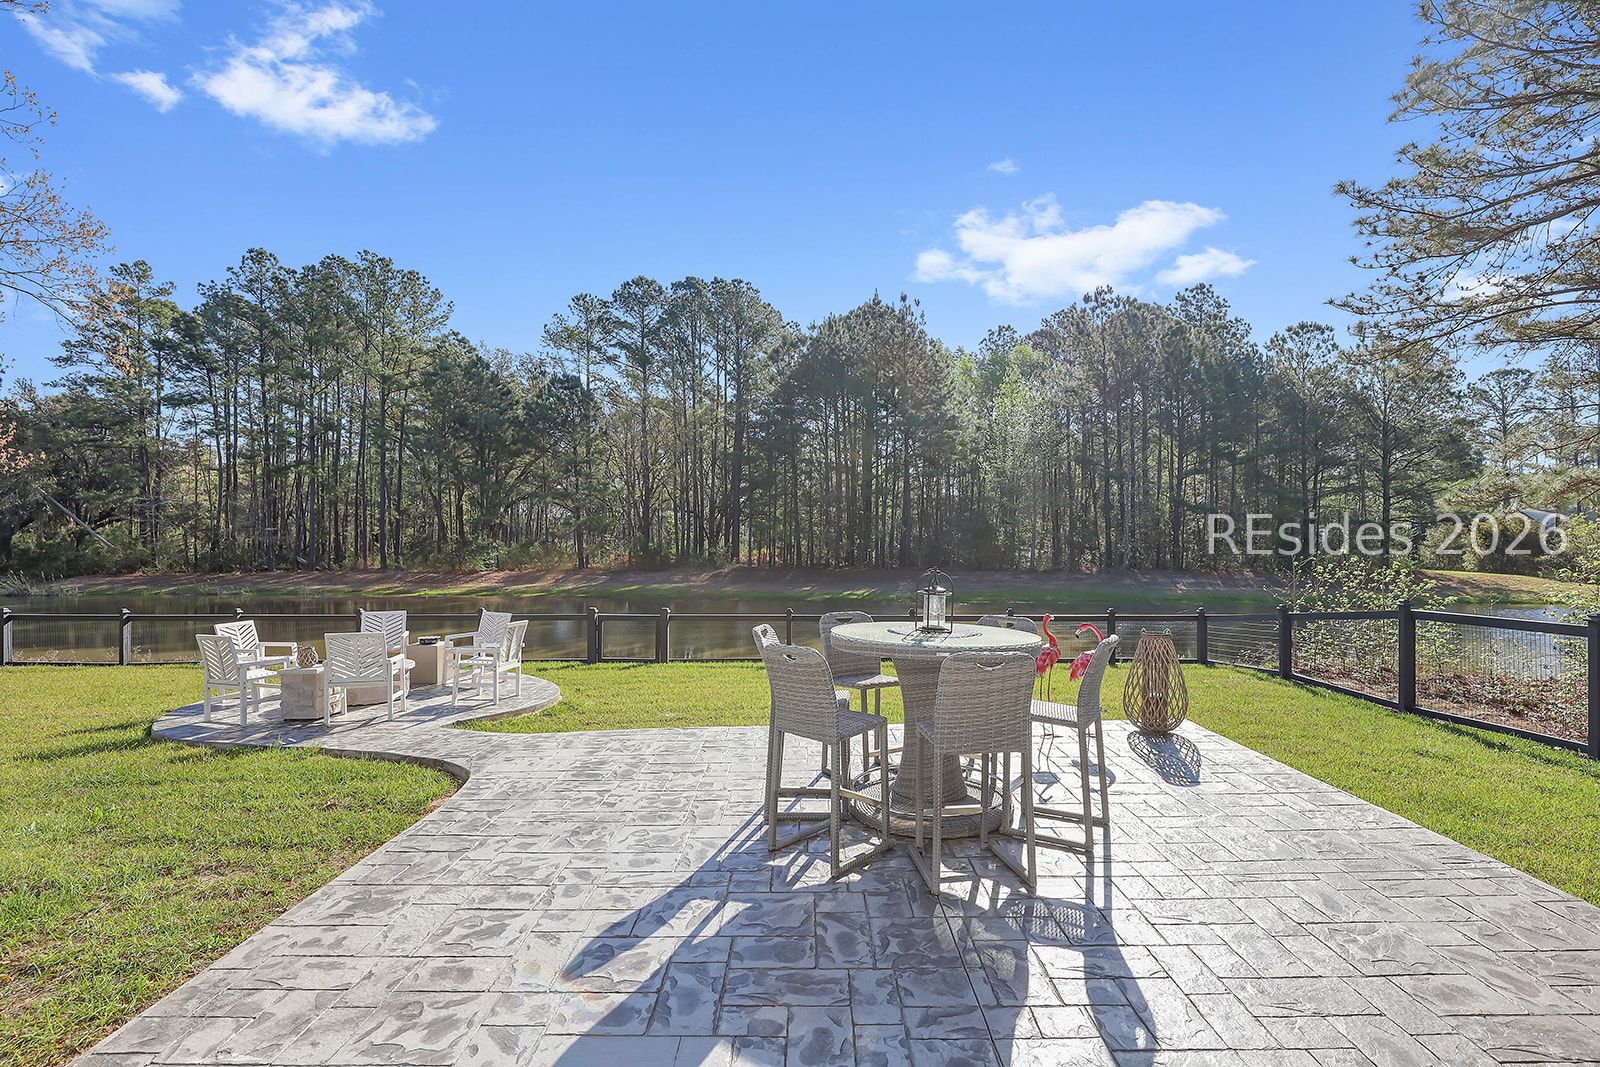


Motivated Seller - OFFERING $15K Towards Closing Costs! In the waterfront community of Rivers Reach, this fantastic open floorplan feels a lot larger featuring, 4-bedrooms, 2-bathrooms split-bedroom floor plan designed to maximize both privacy and open-concept flow. Luxury vinyl plank flooring throughout (no carpet), Quartz countertops in both the kitchen and bathrooms. The spacious kitchen is a standout feature, equipped with a full suite of stainless steel appliances, including a modern electric convection oven with a built-in air fryer feature and a spacious pantry for all your storage needs. What truly sets this home apart is its breathtaking connection to the landscape, offering tranquil lake views from the primary suite, living room, dining area, and kitchen. Situated on an oversized lakeside lot, the outdoor living space is an entertainer's paradise, boasting a fully fenced backyard, a brand-new expanded patio perfect for grilling, dining and a custom fire pit perfect for relaxing evenings under the stars. Practicality meets luxury with a two-stall attached garage, public water and sewer, high-speed internet, and weekly waste management. Enjoy the rare convenience of a private mailbox at your driveway in a community defined by its laid-back, quiet lifestyle. This is more than just a house; it is a private retreat designed for modern living. Board & Batten Hardie plank exterior, Sherwin Williams paint inside & out.
Listing courtesy of Epique Realty.

We do not attempt to independently verify the currency, completeness, accuracy or authenticity of the data contained herein. It may be subject to transcription and transmission errors. Accordingly, the data is provided on an “as is” “as available” basis only and may not reflect all real estate activity in the market. © 2026 REsides, Inc. All rights reserved. Certain information contained herein is derived from information, which is the licensed property of, and copyrighted by, REsides, Inc.

/u.realgeeks.media/bluffton/MF_Headshot.png)