


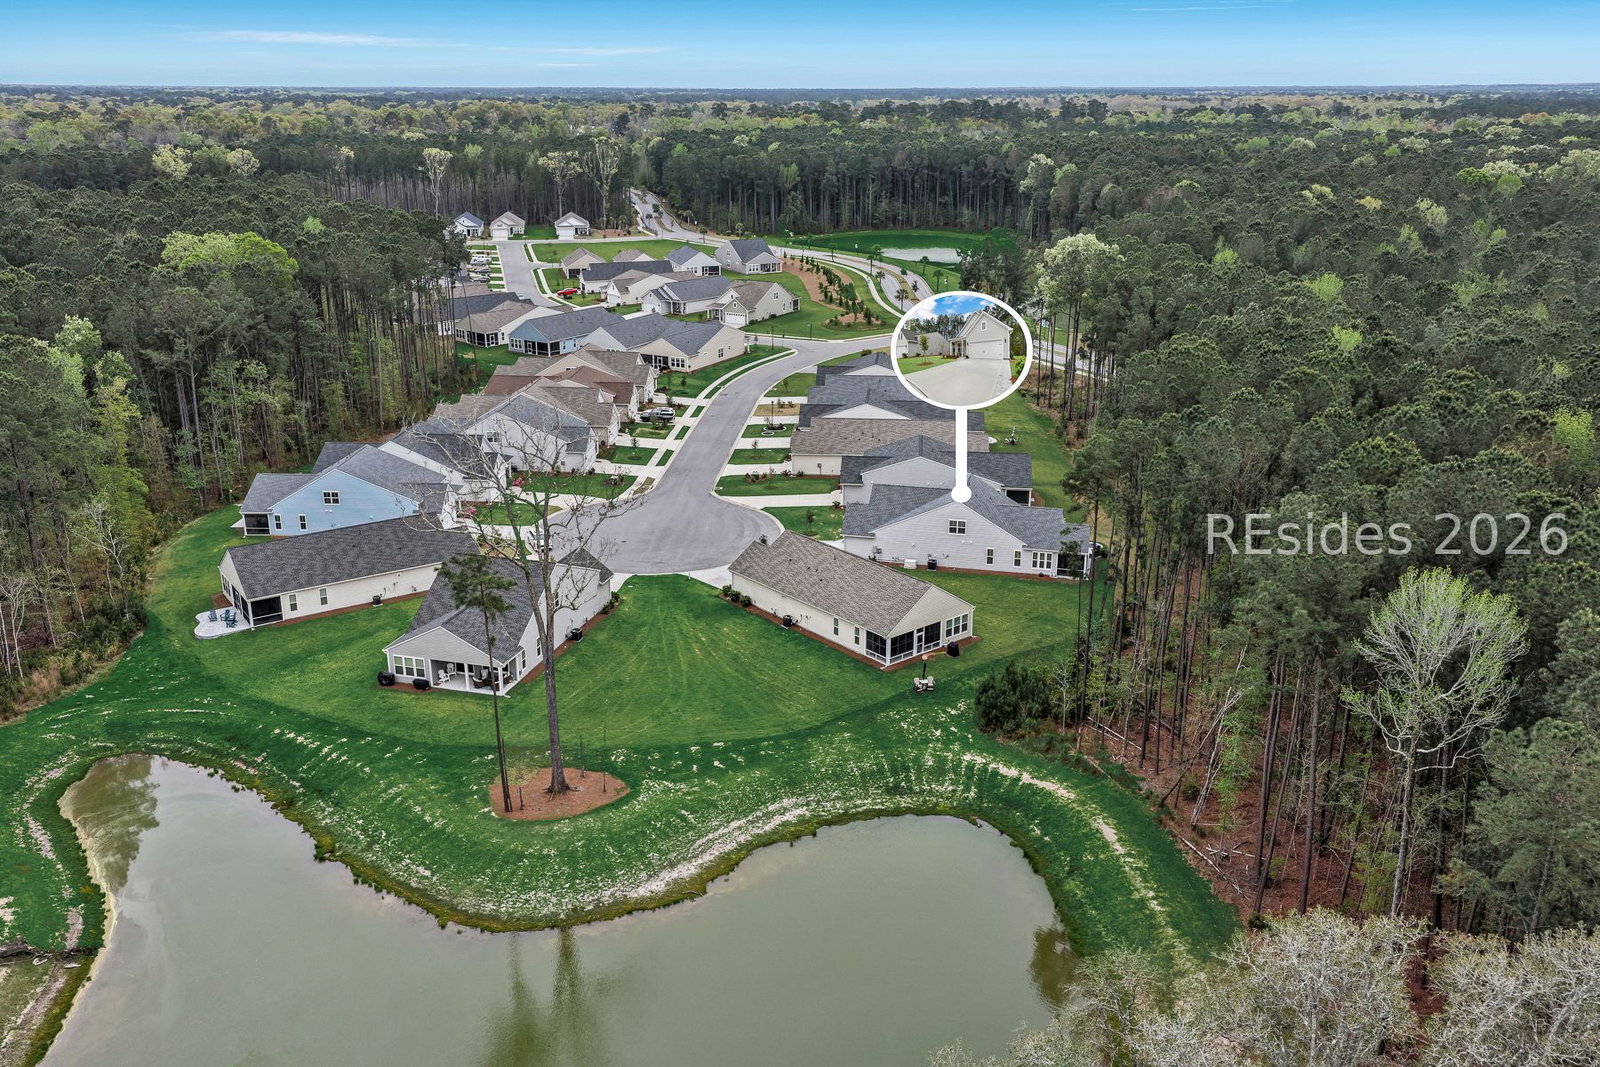


Enjoy the advantages of a nearly new home without the construction timeline. Lightly lived in, it features thoughtful upgrades, exceptional craftsmanship, and appreciated privacy. The Donegal model with loft has been thoughtfully upgraded to an extended version, offering additional space and comfort. Situated on a premium pie-shaped homesite in a quiet cul-de-sac, the property features a protected wooded backdrop with a distant lagoon view-providing maximum privacy and a serene setting. The kitchen features upgraded appliances and quartz countertops and opens to the expansive great room, while a custom screened porch leads to a paver patio, creating the perfect space for barbecuing and entertaining. A whole-house Generac generator, used only briefly, adds comfort and peace of mind, ensuring you're always prepared. Upstairs, the bonus room offers incredible flexibility, ideal for couples seeking two separate living areas, as well as a private guest suite complete with its own bedroom and bathroom. The home's prime location provides easy access to both the community gate and clubhouse. Four Seasons has truly delivered on what today's buyers are looking for in amenities and a 55+ active lifestyle community. Conveniently located just five minutes from shopping and only a quick 30-minute drive to both Hilton Head and Savannah, this home combines luxury, location, and value.
Listing courtesy of Charter One Realty.

We do not attempt to independently verify the currency, completeness, accuracy or authenticity of the data contained herein. It may be subject to transcription and transmission errors. Accordingly, the data is provided on an “as is” “as available” basis only and may not reflect all real estate activity in the market. © 2026 REsides, Inc. All rights reserved. Certain information contained herein is derived from information, which is the licensed property of, and copyrighted by, REsides, Inc.

/u.realgeeks.media/bluffton/MF_Headshot.png)