


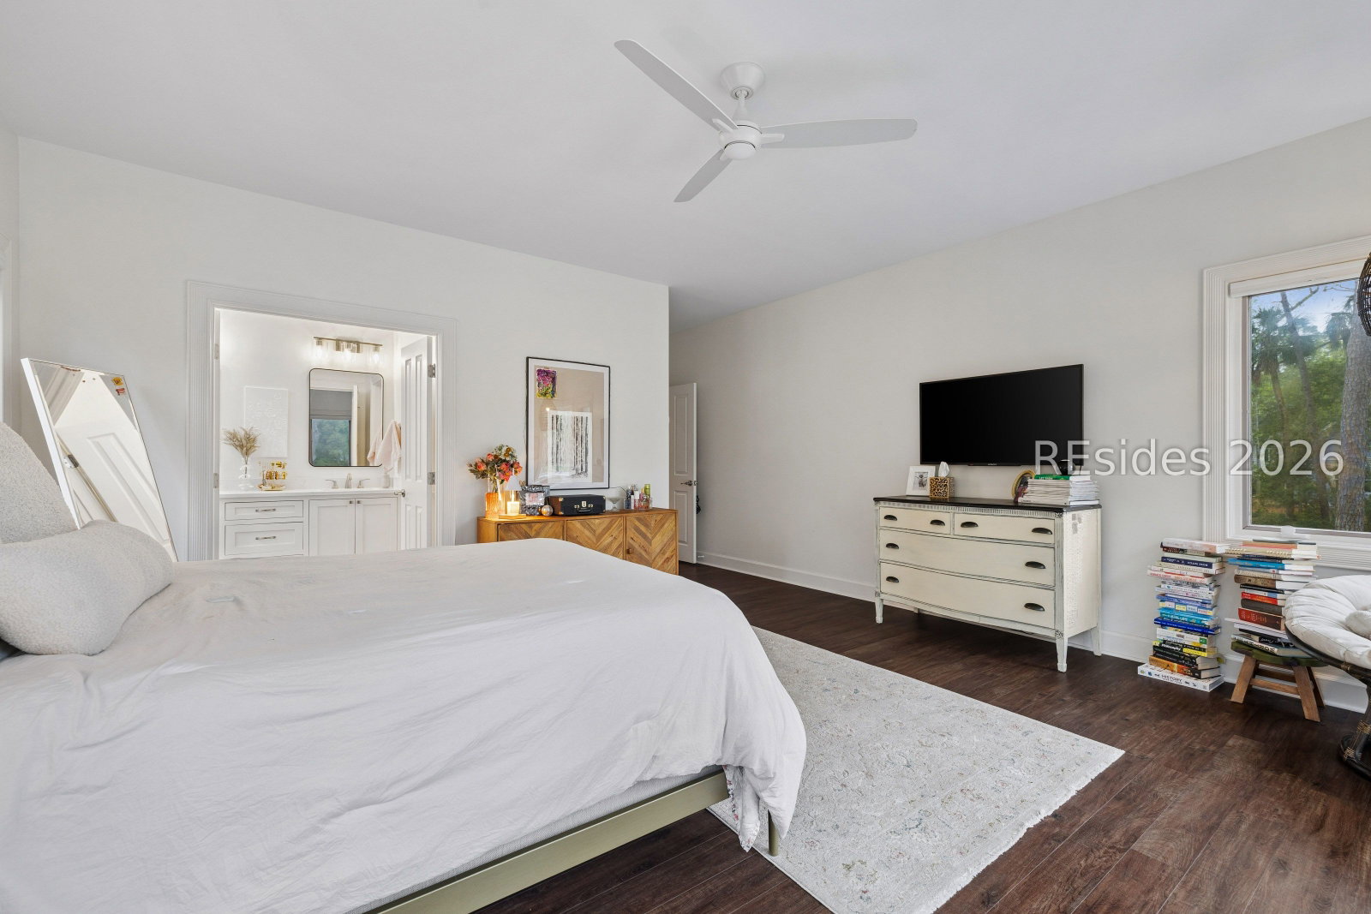


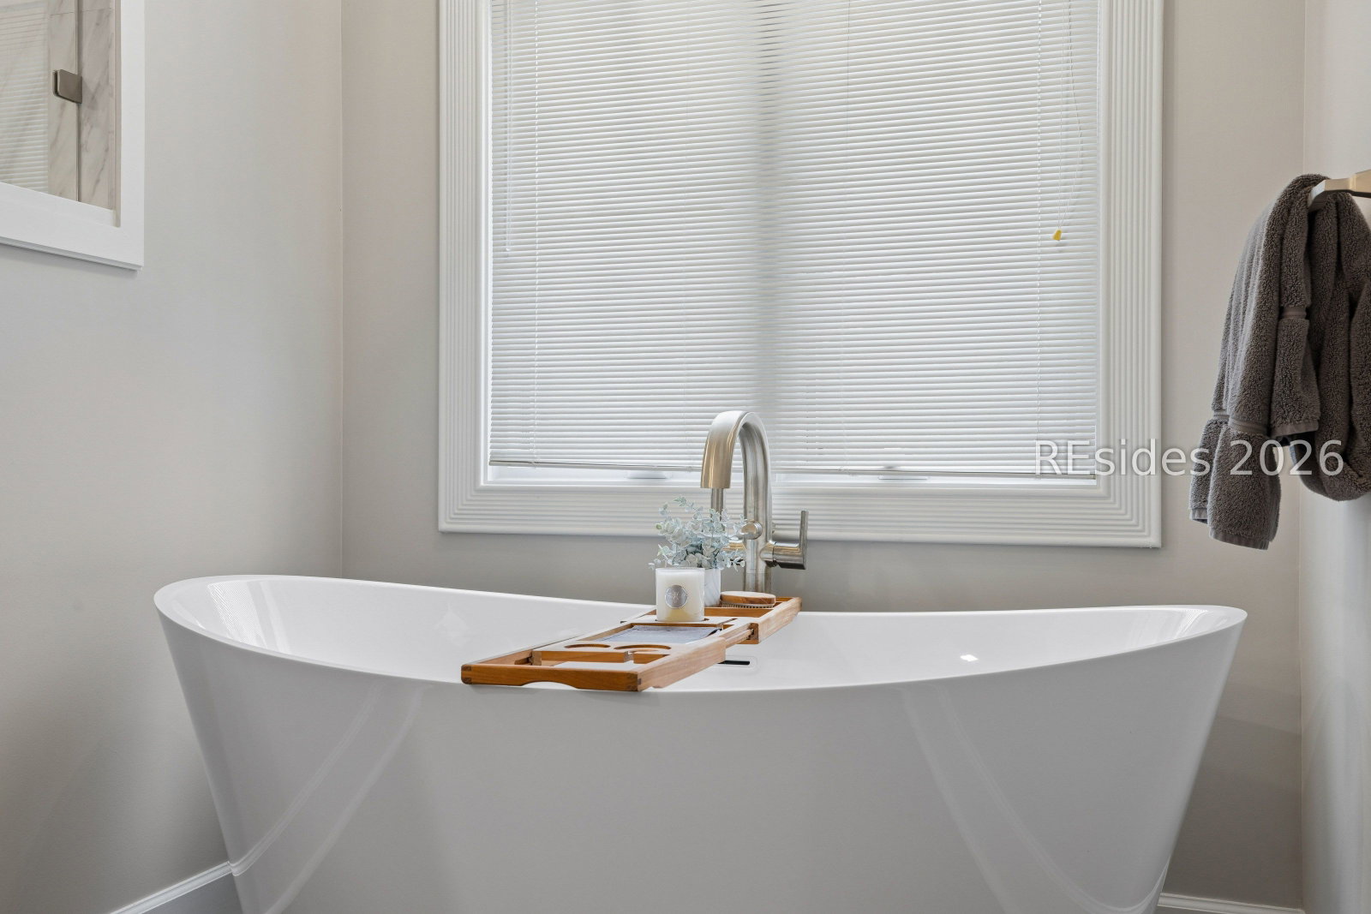


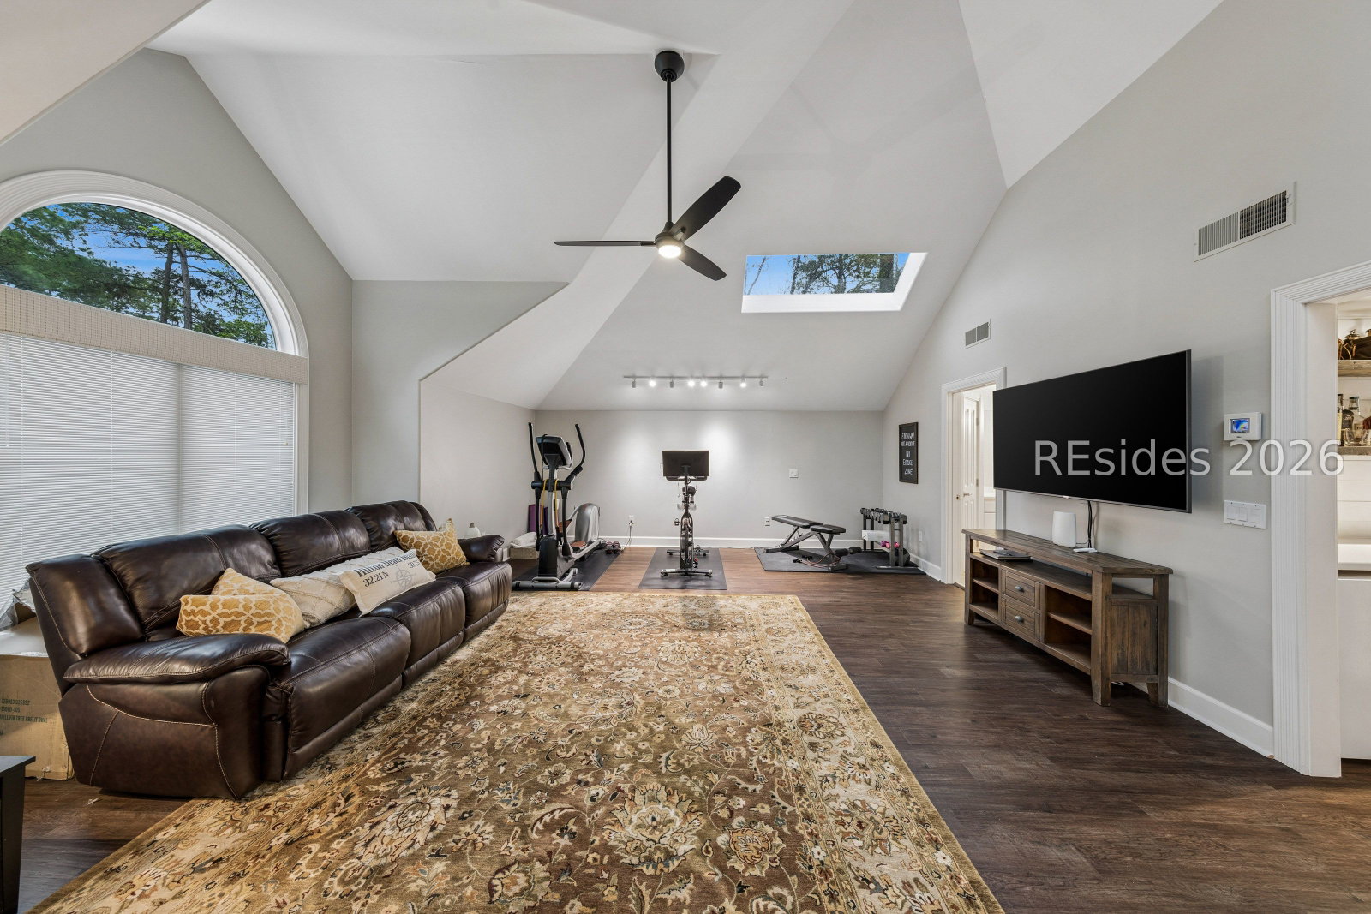


Experience the pinnacle of Long Cove Club living in this absolutely gorgeous, Cambridge-built home, recently transformed by extensive high-end renovations. Situated on a premium, ultra-private homesite on a quiet street, this residence is enveloped by breathtaking views of a tranquil lagoon on two sides and views of the 11th green. Step into an elegant front courtyard-a private sanctuary featuring a dark-bottomed swimming pool and spa. Enjoy total peace of mind with brand-new pool equipment (pump, filter, heater, and control panel) and a completely rejuvenated landscape featuring new sod, irrigation, drainage, and plantings. Freshly painted stucco and professional tree work ensure a pristine first impression. The light-filled interior has been updated with a neutral, sophisticated palette. Notable enhancements include: Gorgeous new primary and guest bathrooms including new cabinetry, lighting and counters in both the upstairs and downstairs primary baths. Stunning New wide plank LVP flooring throughout. A custom fireplace and mantle, modern stair railings, and updated lighting fixtures from Cregger. New kitchen hardware/hinges and a showcase dining room that has been raised to the same level as the first floor and fully revitalized. A new downstairs HVAC unit and spray foam insulation ensure maximum energy efficiency. Freshly Painted Throughout: Every room, including cabinetry, has been professionally finished. Upstairs features a library with Designed with soaring ceilings, an abundance of skylights, and walls of glass, the floor plan offers a spacious den/office, a serene pool-side dining room, and multiple balconies to capture the coastal breeze. This is a rare, "turn-key" opportunity to own a legacy property where every detail has been handled for you.
Listing courtesy of Howard Hanna Allen Tate Lowcountry.

We do not attempt to independently verify the currency, completeness, accuracy or authenticity of the data contained herein. It may be subject to transcription and transmission errors. Accordingly, the data is provided on an “as is” “as available” basis only and may not reflect all real estate activity in the market. © 2026 REsides, Inc. All rights reserved. Certain information contained herein is derived from information, which is the licensed property of, and copyrighted by, REsides, Inc.

/u.realgeeks.media/bluffton/MF_Headshot.png)