
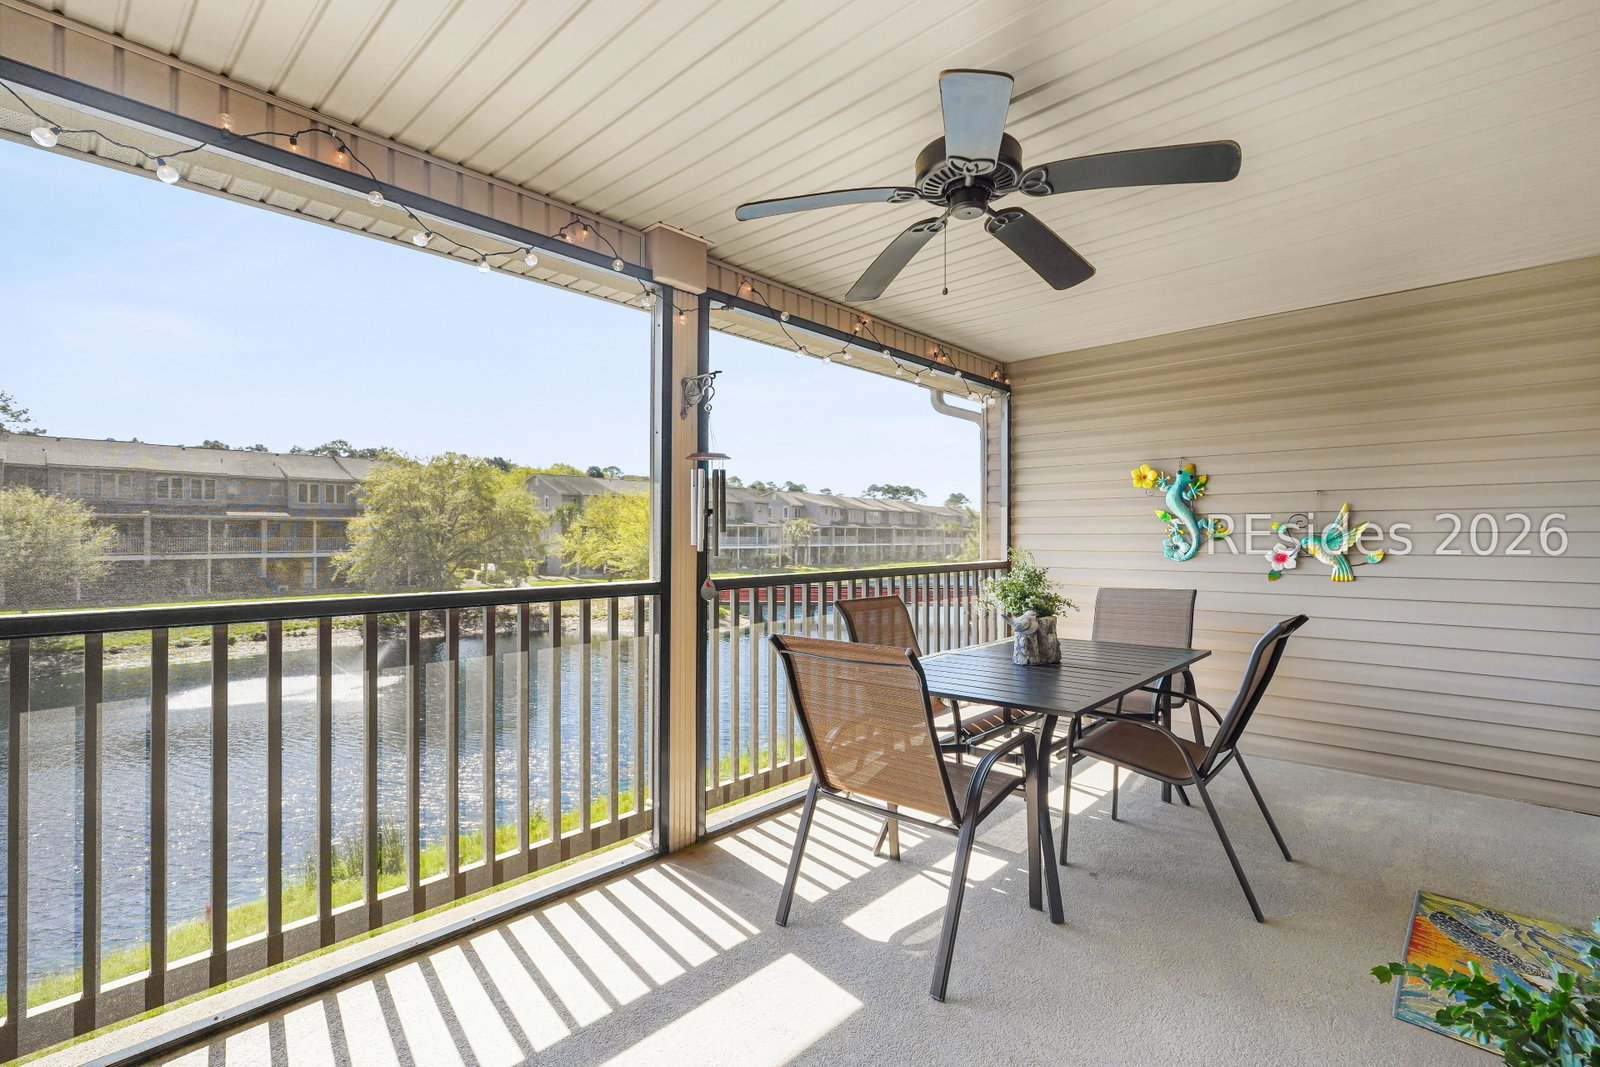


Welcome to 285 Ceasar Place, a beautifully maintained 4-bedroom, 3.5-bath townhome located on the desirable north end of the island, just minutes from top-rated schools, shopping, dining, and everyday conveniences. Offering 2,032 square feet of thoughtfully designed living space, this home blends comfort, flexibility, and Lowcountry lifestyle. The versatile first-floor suite features a private full bath, making it ideal for multigenerational living, a guest retreat, home office, or potential lockout. This level also opens to a screened-in porch, creating a private outdoor retreat for guests or extended living space. Upstairs, the open-concept main living area is bright and inviting, perfect for both relaxing and entertaining. Extend your living space outdoors with a second screened-in porch off the main level-ideal for year-round enjoyment. A third open-air balcony at the front of the home adds additional outdoor space and charm. Enjoy peaceful lake views with a tranquil fountain, providing a serene backdrop to everyday living. This well-kept property also includes a spacious 1-car garage and has been meticulously maintained, offering true move-in-ready appeal. Located within a gated community, residents enjoy access to a clubhouse and pool, combining security with resort-style amenities. Whether you're seeking a primary residence, second home, or investment opportunity, this property offers exceptional value in a prime island location.
Listing courtesy of COAST - Brokered by EXP Realty.

We do not attempt to independently verify the currency, completeness, accuracy or authenticity of the data contained herein. It may be subject to transcription and transmission errors. Accordingly, the data is provided on an “as is” “as available” basis only and may not reflect all real estate activity in the market. © 2026 REsides, Inc. All rights reserved. Certain information contained herein is derived from information, which is the licensed property of, and copyrighted by, REsides, Inc.

/u.realgeeks.media/bluffton/MF_Headshot.png)